3
Bedrooms
3
Bathrooms
1,508
Sq Ft
2019
Year Built
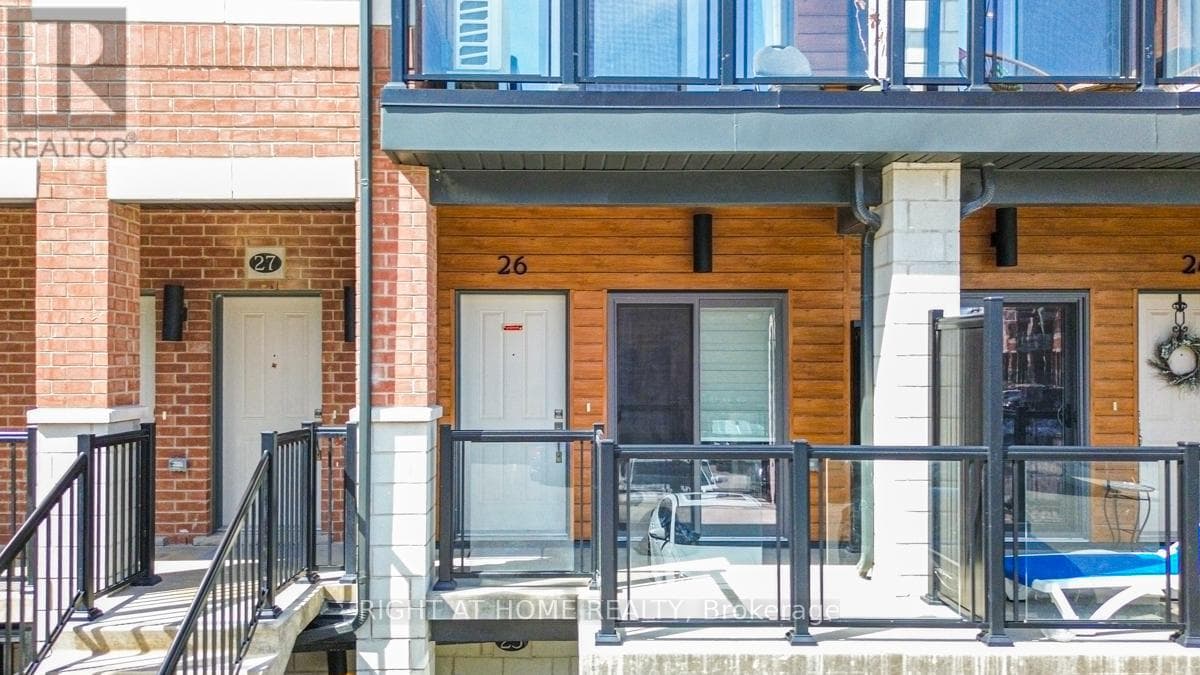
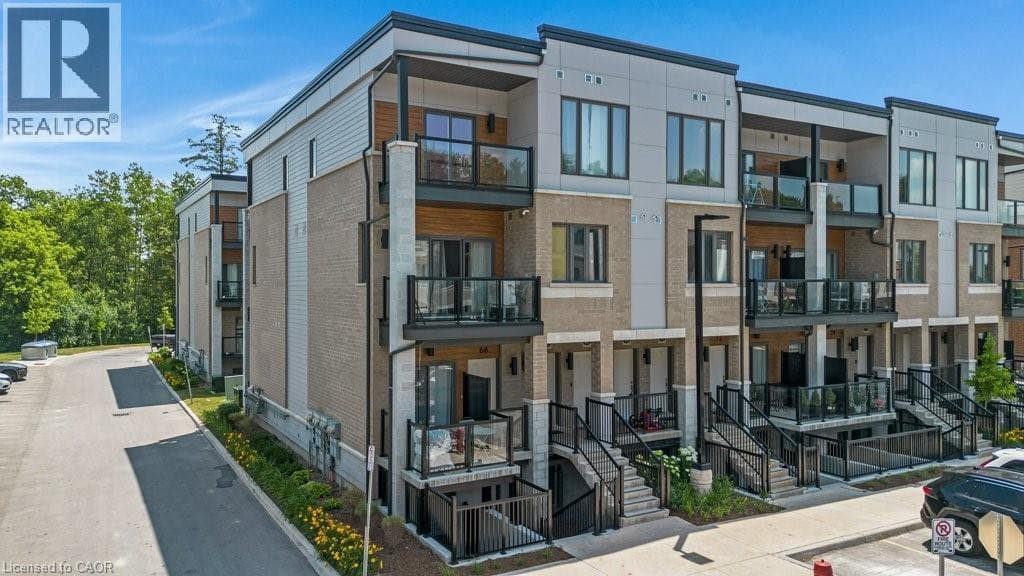
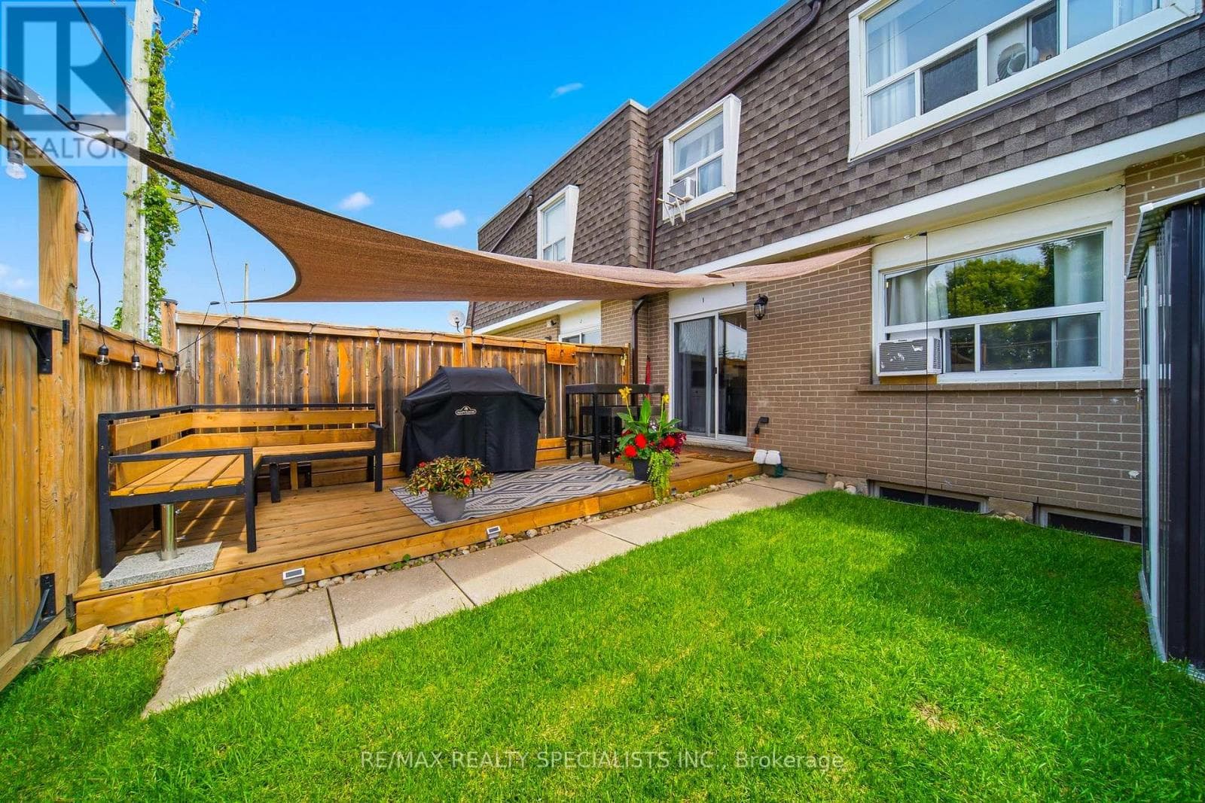
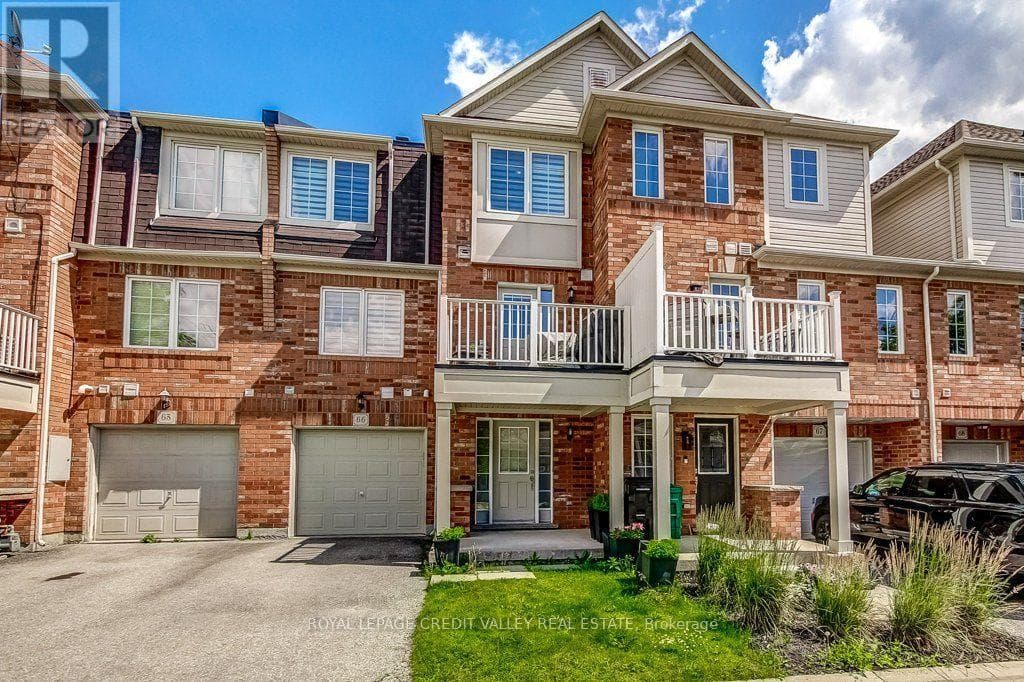
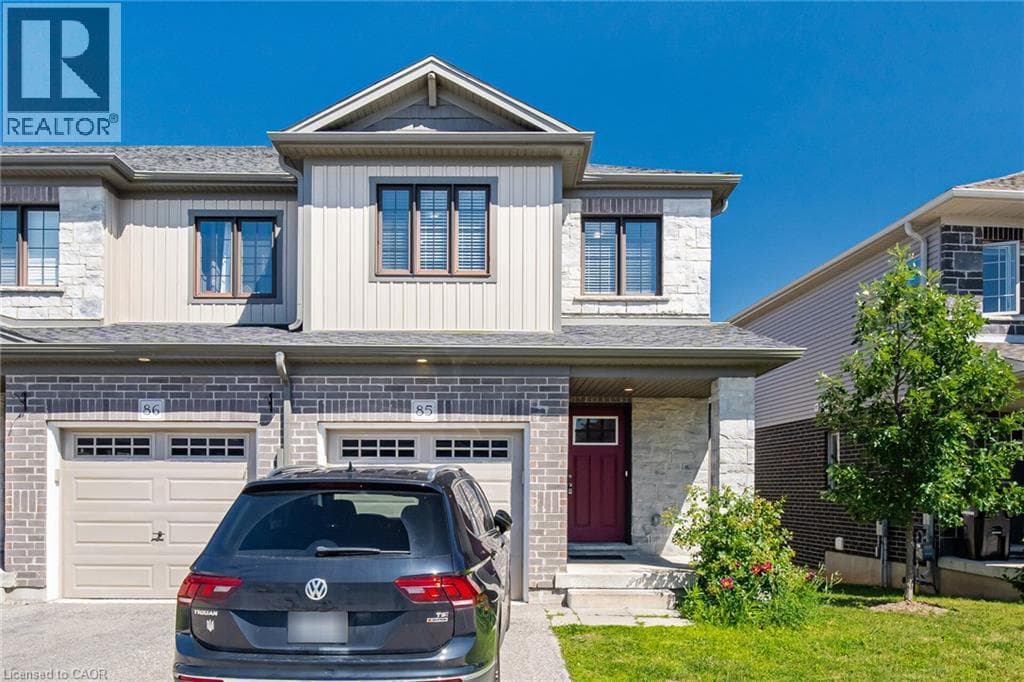
Rare opportunity in a prime Cambridge location! Unit 85 at 135 Hardcastle Drive is an end-unit townhome offering nearly 1,500 sq. ft. of move-in-ready space. The bright, open-concept main floor features upgraded lighting, pot lights, and a functional kitchen with granite counters and an extended breakfast bar. Walk out to a builder-finished two-storey deck, perfect for relaxing or entertaining.
| Room | Dimensions | Level |
|---|---|---|
| Bedroom | 9'11'' x 14'7'' | Second level |
| Bedroom | 8'6'' x 10'6'' | Second level |
| Primary Bedroom | 17'5'' x 16'2'' | Second level |
| 3pc Bathroom | 8'11'' x 5'0'' | Second level |
| Full bathroom | 8'11'' x 5'1'' | Second level |
| Dining room | 7'10'' x 12'2'' | Main level |
| Kitchen | 7'10'' x 10'7'' | Main level |
| Living room | 9'3'' x 17'5'' | Main level |
| 2pc Bathroom | 5'11'' x 5'3'' | Main level |
Posted rates as of Aug 5, 2026 (Bank of Canada)
Listing Agent
Shammi Bawa
Gold Estate Realty Inc
Loading map...

This REALTOR.ca listing content is owned and licensed by REALTOR® members of The Canadian Real Estate Association.
The trademarks REALTOR®, REALTORS®, and the REALTOR® logo are controlled by The Canadian Real Estate Association (CREA) and identify real estate professionals who are members of CREA. The trademarks MLS®, Multiple Listing Service® and the associated logos are owned by The Canadian Real Estate Association (CREA) and identify the quality of services provided by real estate professionals who are members of CREA. The trademark DDF® is owned by The Canadian Real Estate Association (CREA) and identifies CREA's Data Distribution Facility (DDF®).