3
Bedrooms
4
Bathrooms
2,020
Sq Ft
2005
Year Built
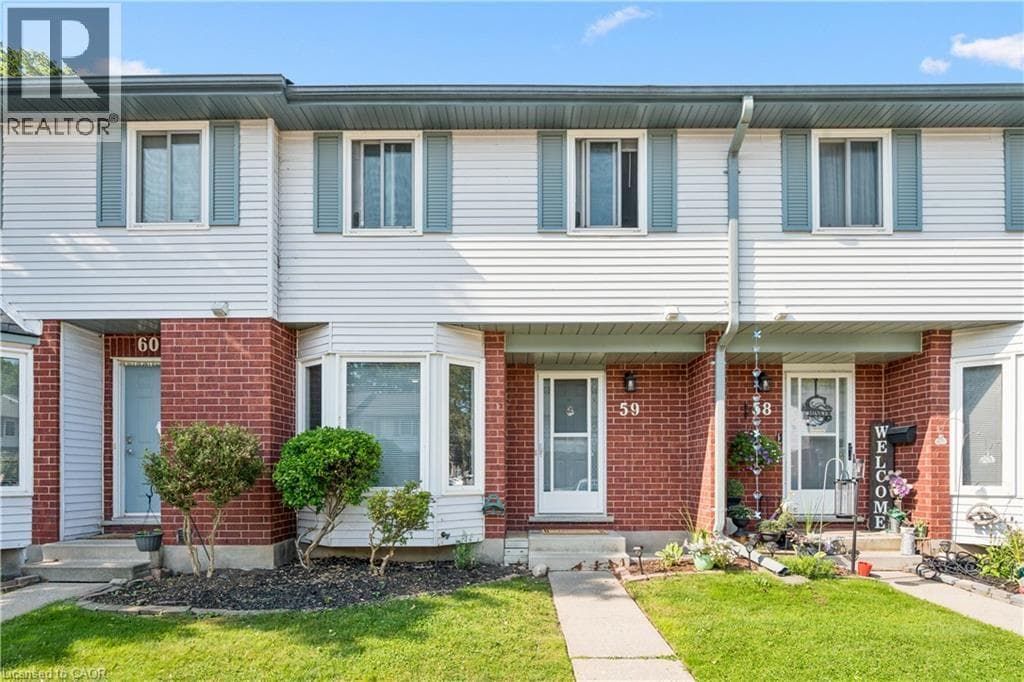
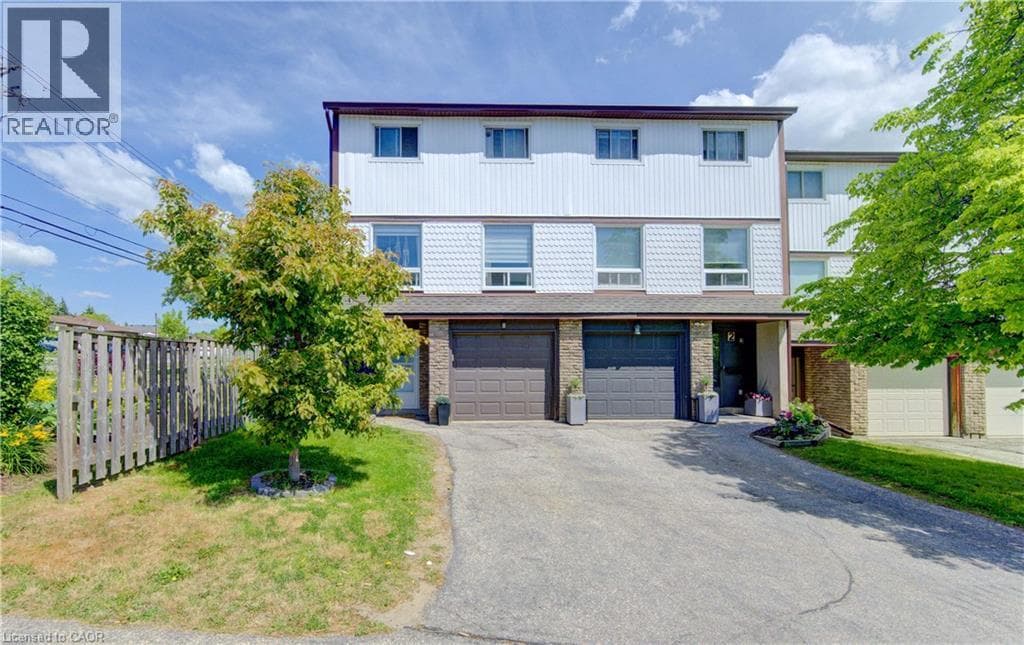
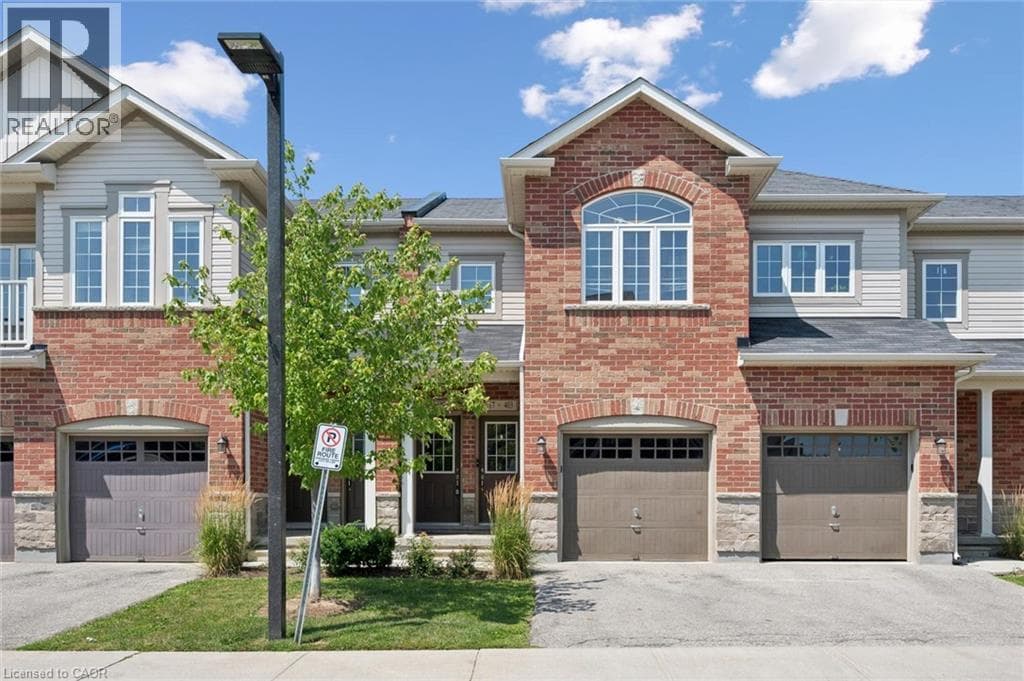
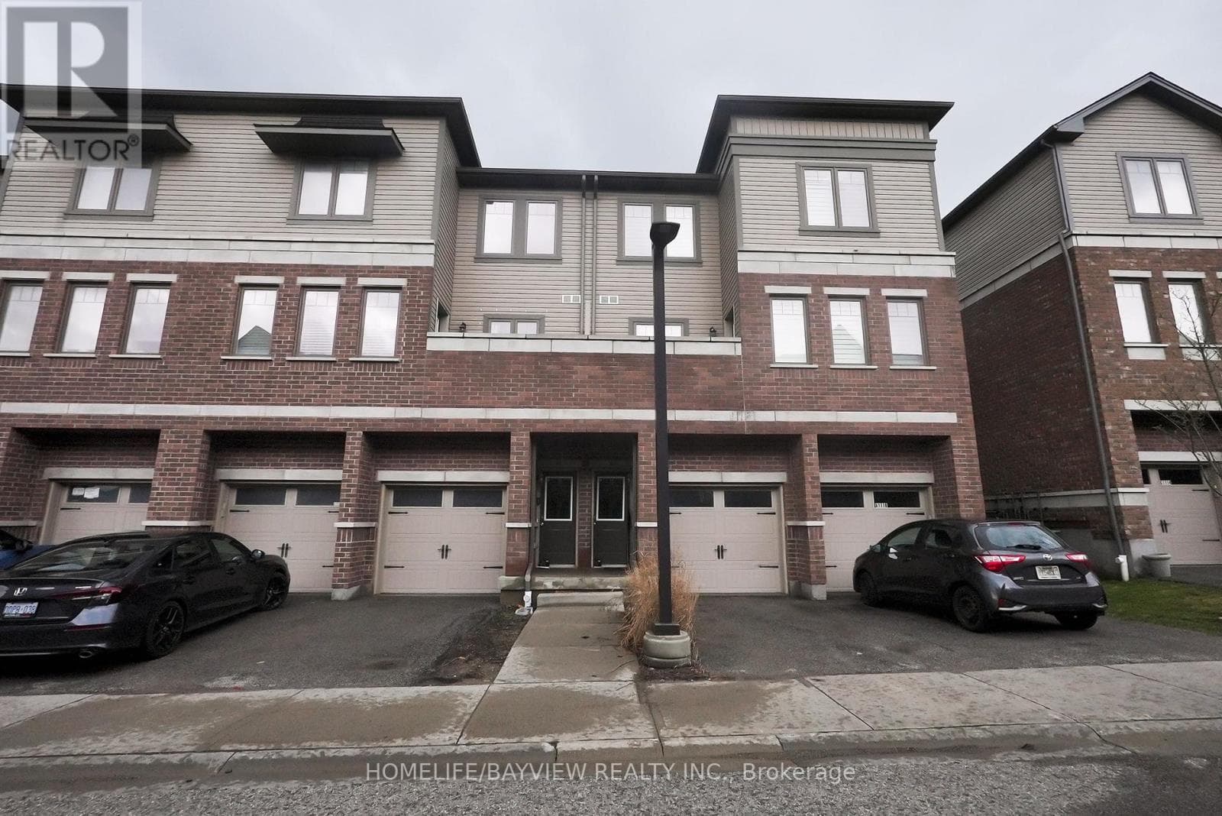
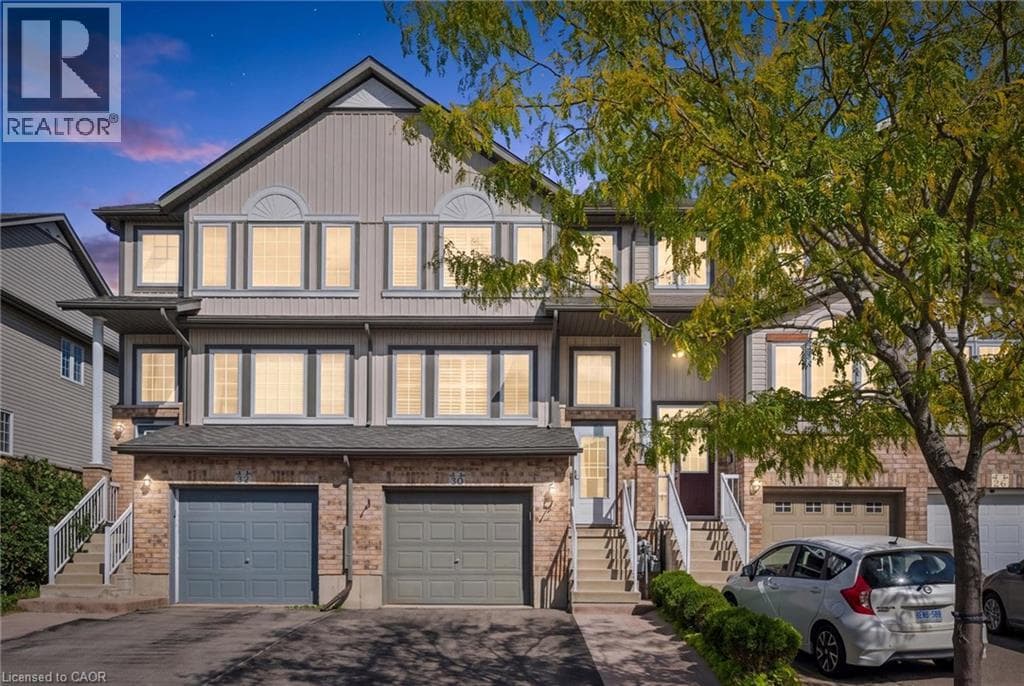
WELCOME TO YOUR NEW HOME! This is not just any FREEHOLD townhouse! This one screams low maintenance with NO fees! It offers a single garage PLUS extra room in the driveway and a beautiful stamped concrete walkway. Be sure to peek in the slightly larger garage and see the Tesla Level 2 EV Charger. The main floor offers a large bright living room with California Shutter and engineered hardwood flooring.
| Room | Dimensions | Level |
|---|---|---|
| Recreation room | 16'9'' x 20'1'' | Basement |
| 2pc Bathroom | Measurements not available | Basement |
| 4pc Bathroom | Measurements not available | Second level |
| Bedroom | 9'0'' x 14'6'' | Second level |
| Bedroom | 8'3'' x 11'7'' | Second level |
| 3pc Ensuite bath | Measurements not available | Second level |
| Primary Bedroom | 13'0'' x 13'10'' | Second level |
| Dining room | 8'0'' x 12'0'' | Main level |
| 2pc Bathroom | Measurements not available | Main level |
| Eat in kitchen | 9'5'' x 12'0'' | Main level |
| Laundry room | Measurements not available | Main level |
| Living room | 12'8'' x 15'3'' | Main level |
Posted rates as of Sep 9, 2026 (Bank of Canada)
Listing Agent
KRISTA JONKER
Royal LePage Wolle Realty
Loading map...

This REALTOR.ca listing content is owned and licensed by REALTOR® members of The Canadian Real Estate Association.
The trademarks REALTOR®, REALTORS®, and the REALTOR® logo are controlled by The Canadian Real Estate Association (CREA) and identify real estate professionals who are members of CREA. The trademarks MLS®, Multiple Listing Service® and the associated logos are owned by The Canadian Real Estate Association (CREA) and identify the quality of services provided by real estate professionals who are members of CREA. The trademark DDF® is owned by The Canadian Real Estate Association (CREA) and identifies CREA's Data Distribution Facility (DDF®).