2
Bedrooms
1
Bathrooms
980
Sq Ft
2007
Year Built
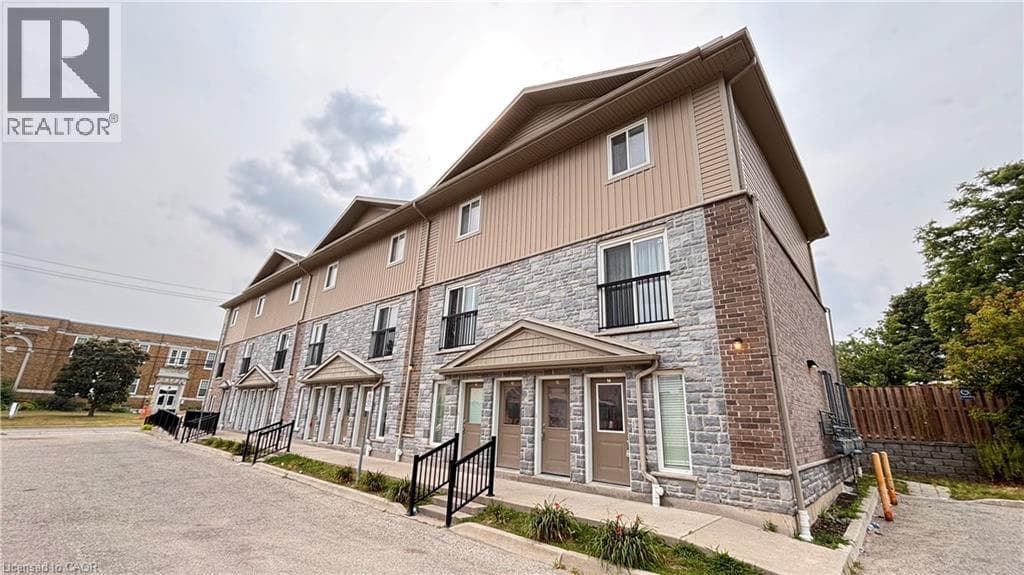
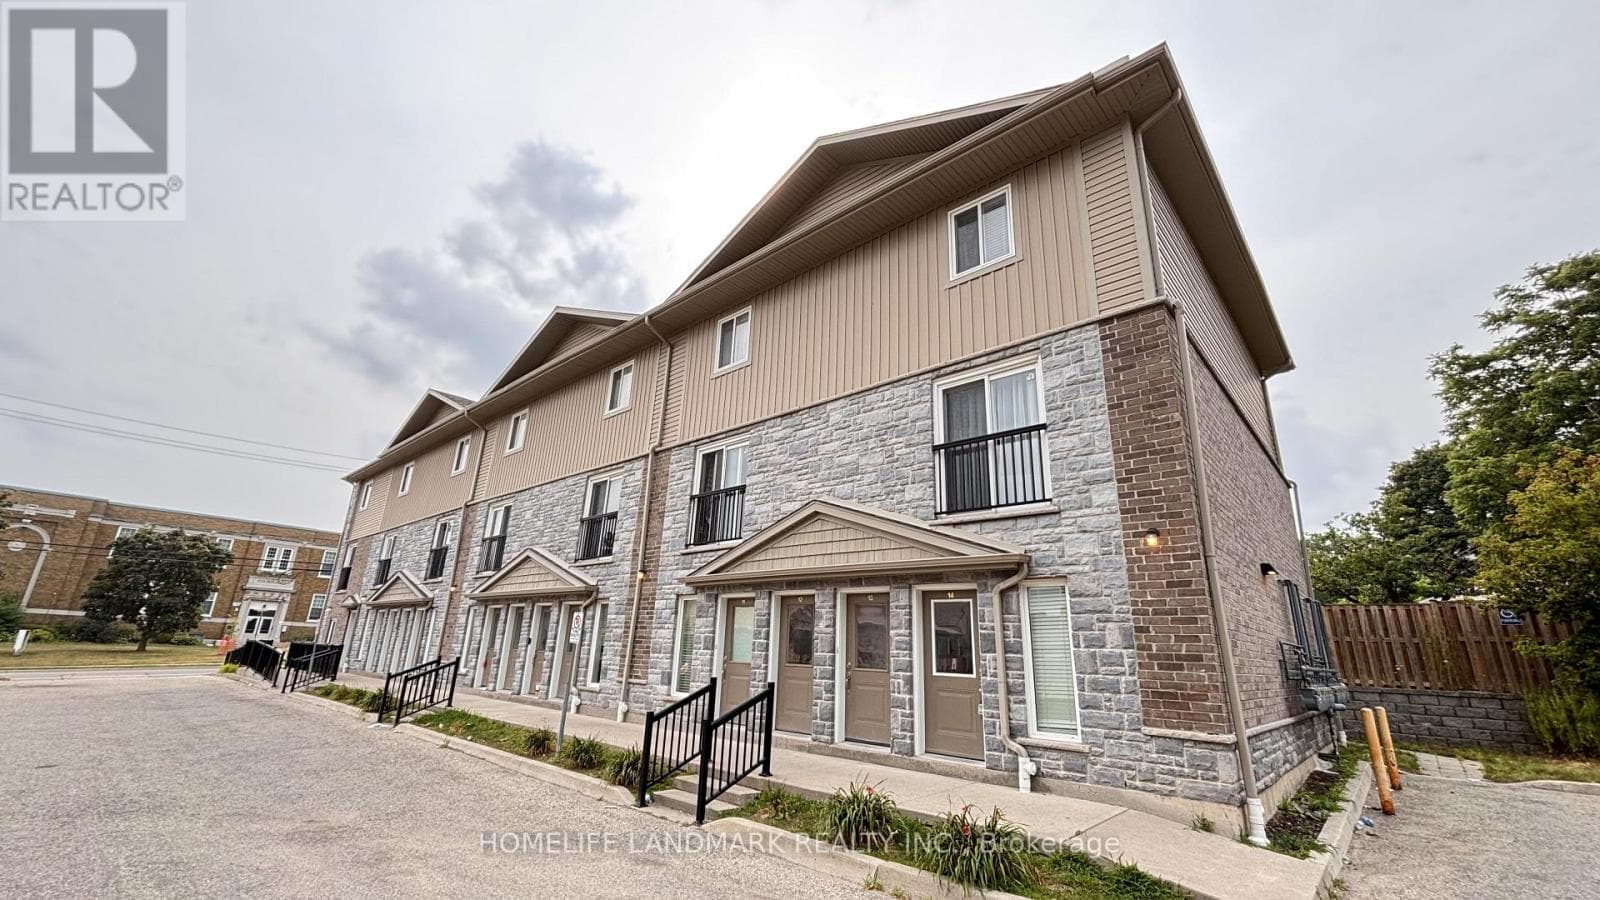
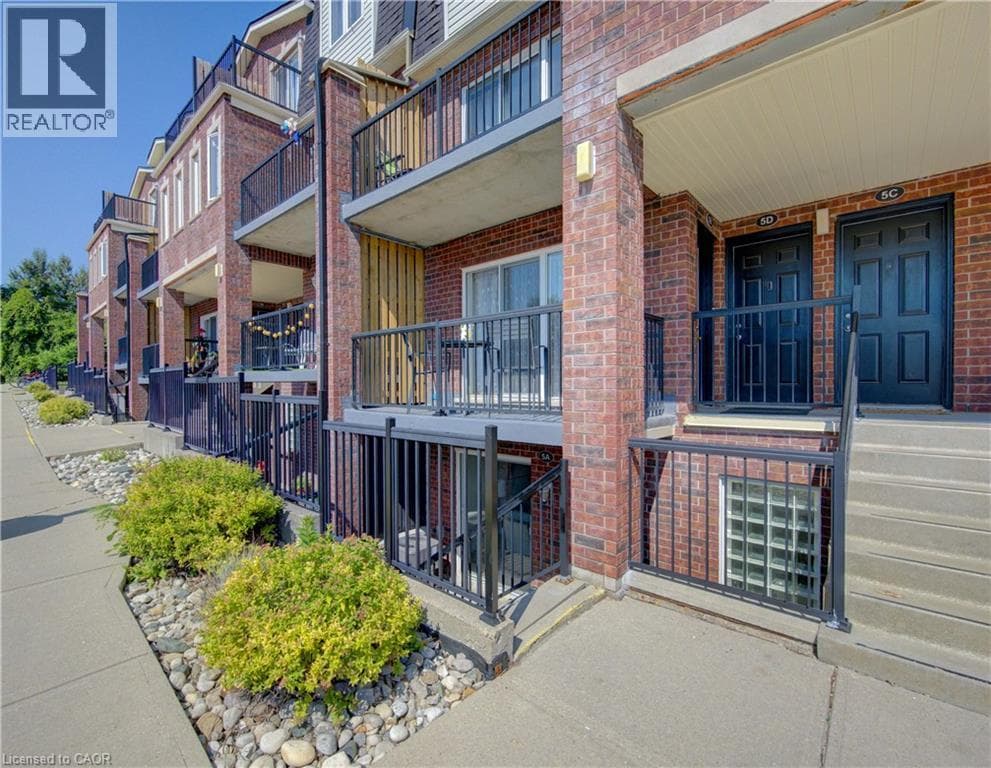
Welcome to this beautifully updated 2-bedroom + den stacked townhome condo, offering a bright, functional layout and exceptional value. The open-concept living and dining area is filled with natural light and flows seamlessly into the modern kitchen, creating a comfortable space for both everyday living and entertaining. Recent upgrades make this home truly move-in ready, including new flooring installed in 2025, fresh paint throughout, a new furnace and air conditioning system, and stylish quartz countertops — all completed in 2026.
| Room | Dimensions | Level |
|---|---|---|
| Living room | 20'0'' x 9'5'' | Main level |
| Dining room | 11'8'' x 5'2'' | Main level |
| Kitchen | 7'5'' x 8'2'' | Main level |
| Full bathroom | Measurements not available | Main level |
| Den | 11'8'' x 7'9'' | Main level |
| Bedroom | 12'8'' x 8'9'' | Main level |
| Primary Bedroom | 10'6'' x 16'4'' | Main level |
Quiet Area, School Bus
Posted rates as of Aug 5, 2026 (Bank of Canada)
Listing Agent
Aditya Priya
HomeLife Power Realty Inc.
Loading map...

This REALTOR.ca listing content is owned and licensed by REALTOR® members of The Canadian Real Estate Association.
The trademarks REALTOR®, REALTORS®, and the REALTOR® logo are controlled by The Canadian Real Estate Association (CREA) and identify real estate professionals who are members of CREA. The trademarks MLS®, Multiple Listing Service® and the associated logos are owned by The Canadian Real Estate Association (CREA) and identify the quality of services provided by real estate professionals who are members of CREA. The trademark DDF® is owned by The Canadian Real Estate Association (CREA) and identifies CREA's Data Distribution Facility (DDF®).