4
Bedrooms
3
Bathrooms
2,261
Sq Ft
1978
Year Built
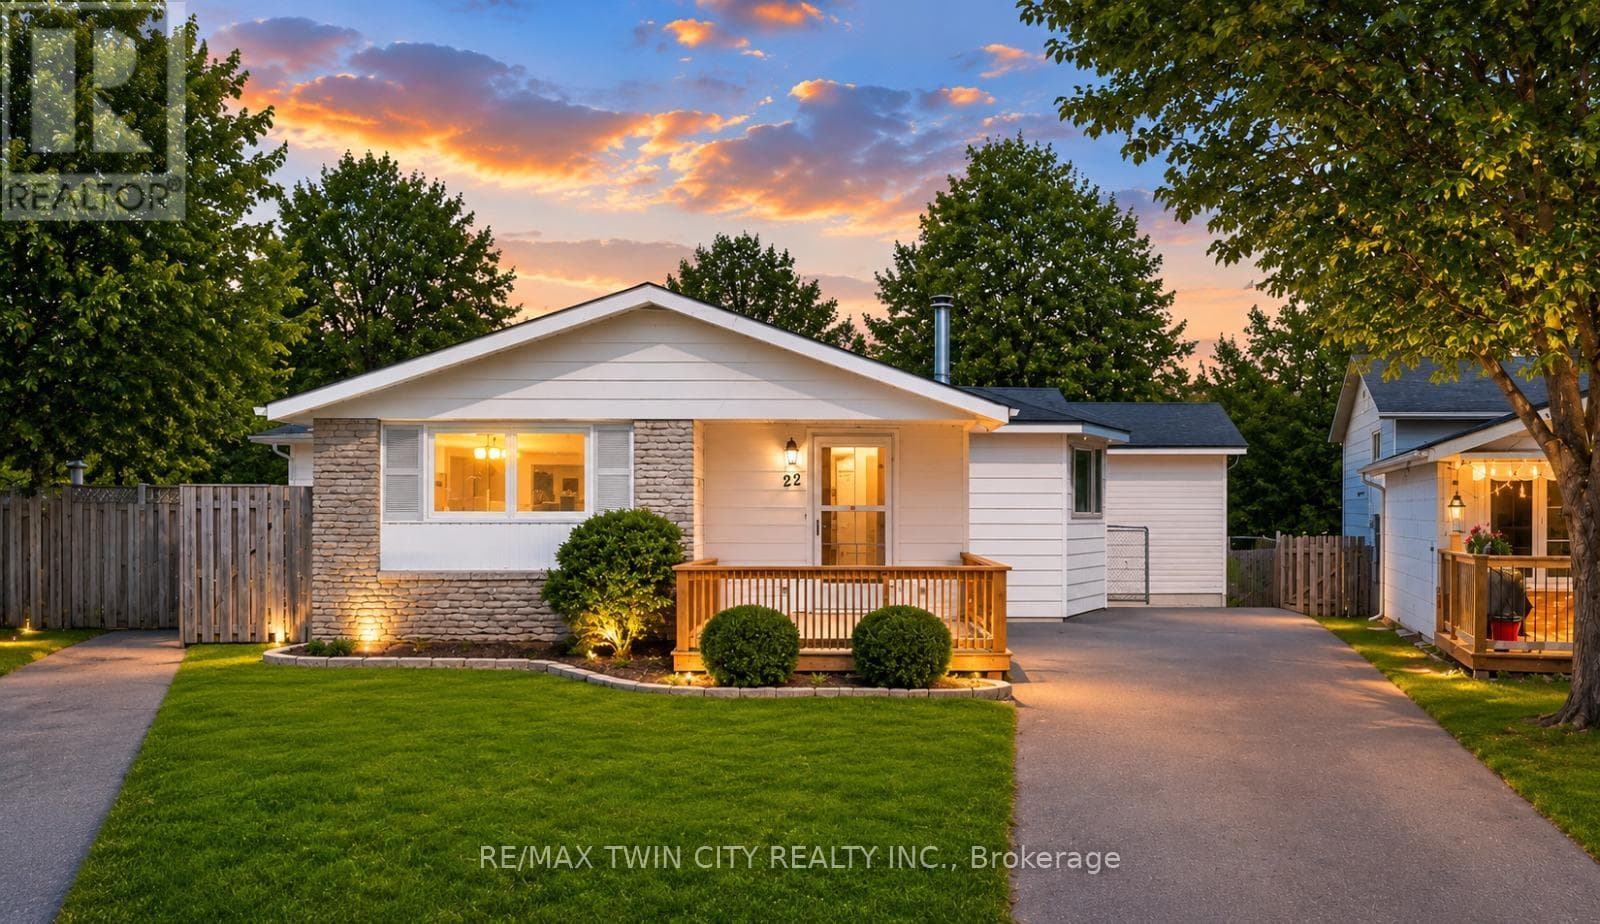
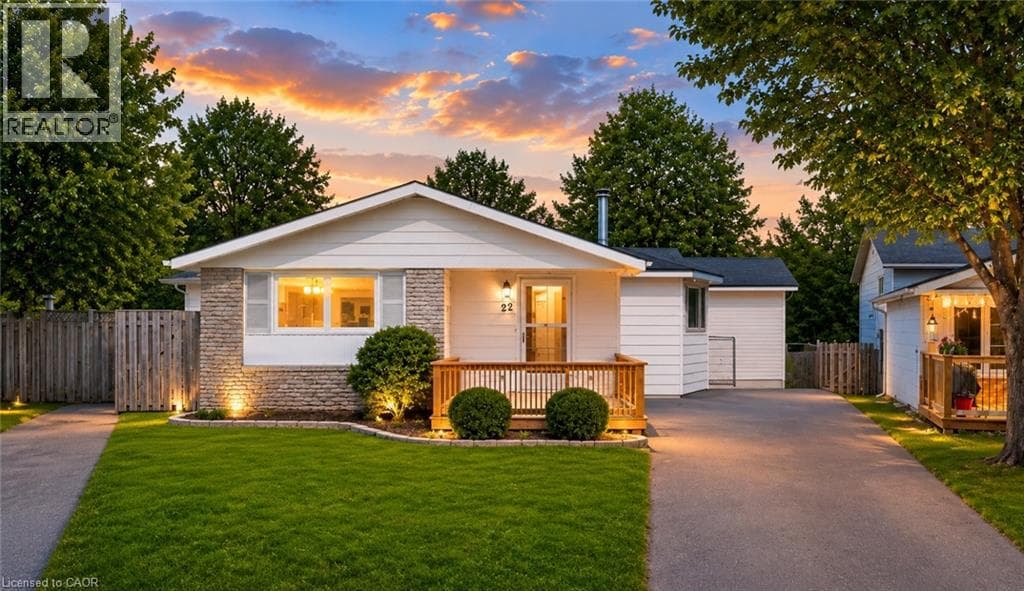
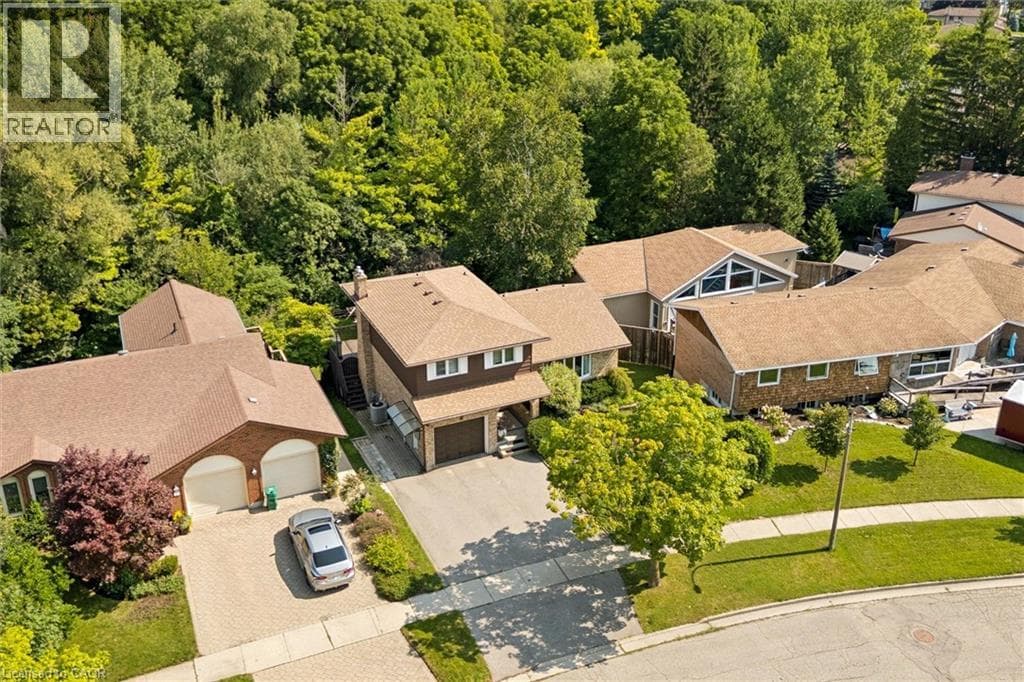
On a quiet court setting, backing onto greenspace, this spacious four-level side-split with a full in-law suite keeps you close to just about every amenity while offering one of the most tranquil settings. From the foyer, you can access the garage, the main floor powder room, and the family room with a gas fireplace, custom built-ins, hardwood floors and a large sliding door to the deck. The family room is open to the updated kitchen with ceramic tile flooring, updated countertops, a stone backsplash and peaceful views of the forest from the kitchen sink window.
| Room | Dimensions | Level |
|---|---|---|
| Utility room | 6'0'' x 13'3'' | Basement |
| Storage | 13'7'' x 7'3'' | Basement |
| Laundry room | 7'9'' x 11'0'' | Basement |
| 3pc Bathroom | Measurements not available | Basement |
| Bedroom | 9'6'' x 16'4'' | Basement |
| Recreation room | 14'7'' x 19'3'' | Basement |
| 5pc Bathroom | Measurements not available | Second level |
| Bedroom | 10'8'' x 8'6'' | Second level |
| Bedroom | 14'0'' x 10'11'' | Second level |
| Primary Bedroom | 15'6'' x 10'11'' | Second level |
| 2pc Bathroom | Measurements not available | Main level |
| Family room | 12'5'' x 17'7'' | Main level |
| Dining room | 11'0'' x 9'3'' | Main level |
| Living room | 13'3'' x 19'11'' | Main level |
| Kitchen | 13'4'' x 10'7'' | Main level |
Quiet Area, School Bus
Posted rates as of Aug 5, 2026 (Bank of Canada)
Loading map...

This REALTOR.ca listing content is owned and licensed by REALTOR® members of The Canadian Real Estate Association.
The trademarks REALTOR®, REALTORS®, and the REALTOR® logo are controlled by The Canadian Real Estate Association (CREA) and identify real estate professionals who are members of CREA. The trademarks MLS®, Multiple Listing Service® and the associated logos are owned by The Canadian Real Estate Association (CREA) and identify the quality of services provided by real estate professionals who are members of CREA. The trademark DDF® is owned by The Canadian Real Estate Association (CREA) and identifies CREA's Data Distribution Facility (DDF®).