4
Bedrooms
2
Bathrooms
1,375
Sq Ft
2018
Year Built
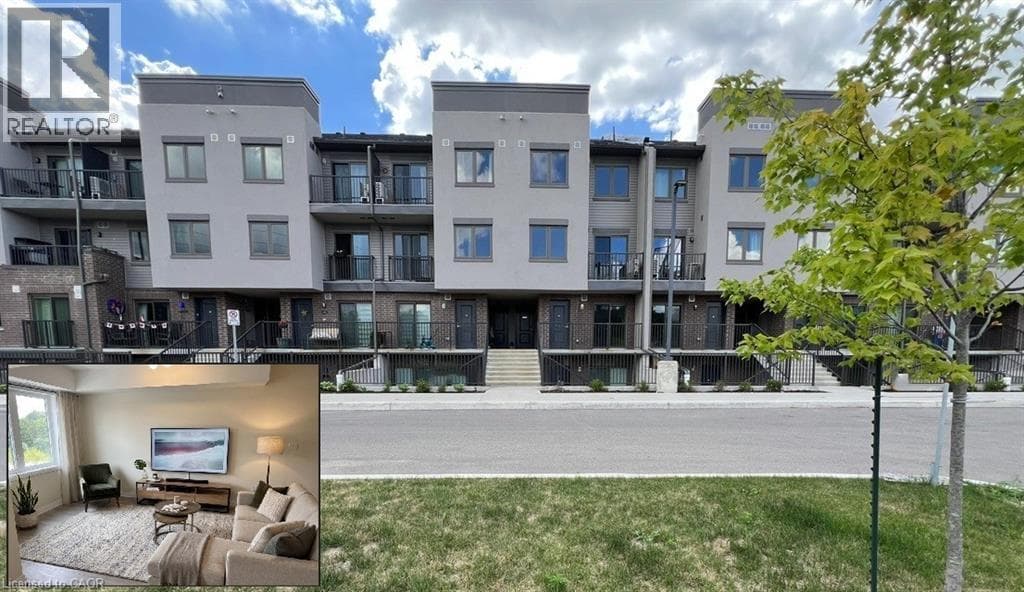
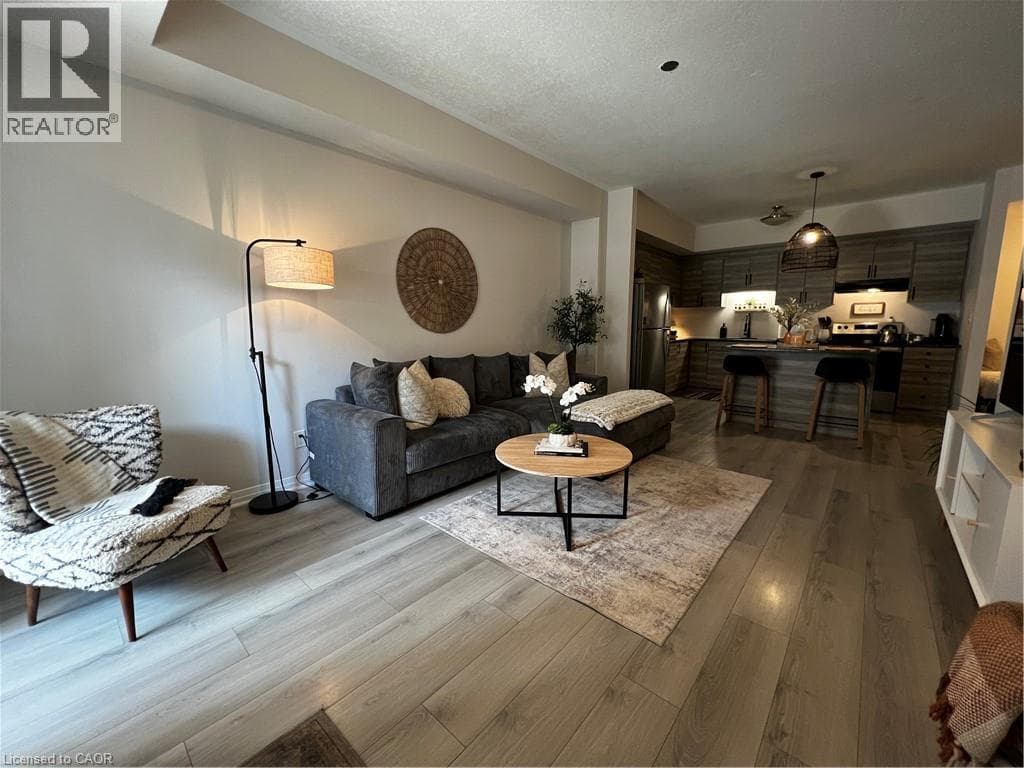
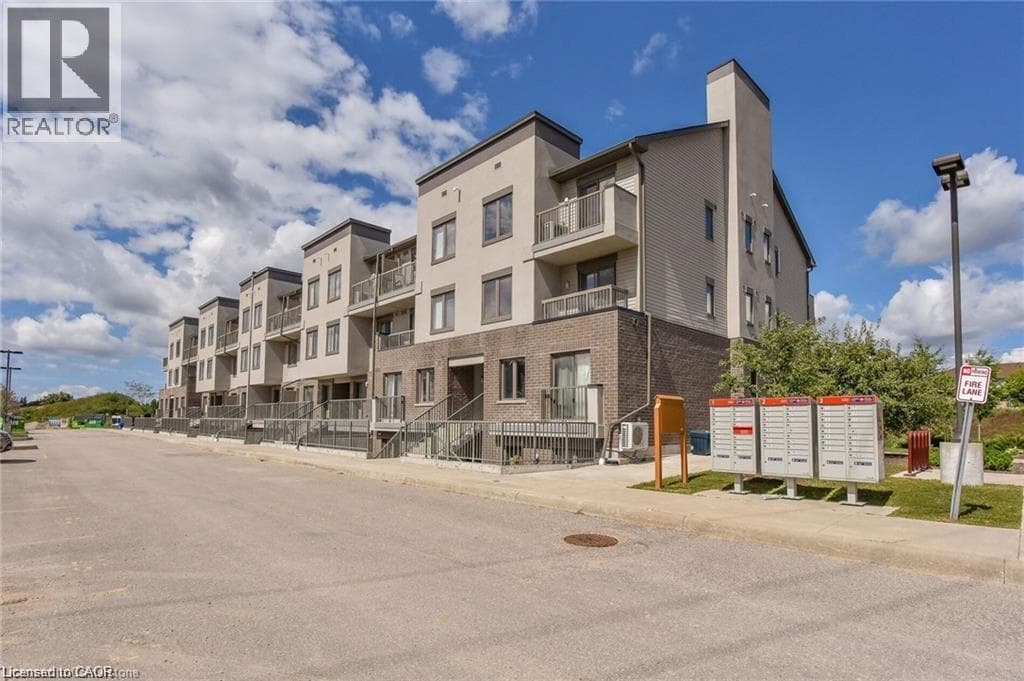
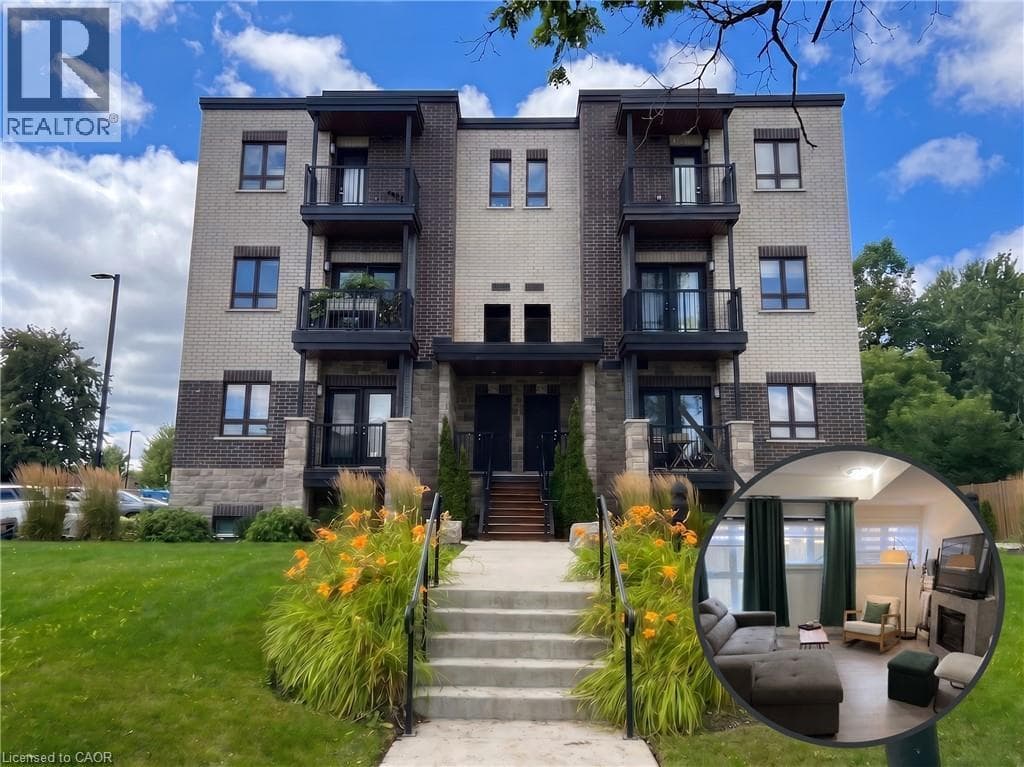
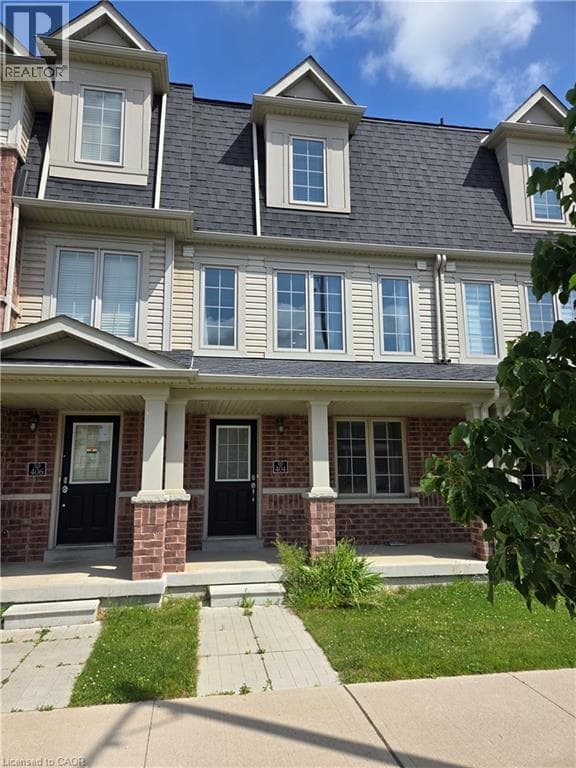
Welcome to 404 Linden Drive, located in a highly sought-after, family-friendly Cambridge neighbourhood. This 4-bedroom, 2-bathroom townhome offers functional living across three levels. The main floor features a bedroom and storage, while the second level boasts an updated open-concept kitchen, dining and living area, plus a 2-piece powder room.
| Room | Dimensions | Level |
|---|---|---|
| 2pc Bathroom | Measurements not available | Second level |
| Dining room | 15'4'' x 12'1'' | Second level |
| Kitchen | 15'4'' x 9'9'' | Second level |
| Living room | 15'4'' x 17'0'' | Second level |
| Laundry room | Measurements not available | Third level |
| 3pc Bathroom | 7'9'' x 4'8'' | Third level |
| Bedroom | 10'1'' x 12'4'' | Third level |
| Bedroom | 7'9'' x 13'3'' | Third level |
| Bedroom | 12'9'' x 11'8'' | Third level |
| Bedroom | 8'4'' x 7'9'' | Main level |
School Bus
Listing Agent
Ed Amaya
RED AND WHITE REALTY INC.
Loading map...

This REALTOR.ca listing content is owned and licensed by REALTOR® members of The Canadian Real Estate Association.
The trademarks REALTOR®, REALTORS®, and the REALTOR® logo are controlled by The Canadian Real Estate Association (CREA) and identify real estate professionals who are members of CREA. The trademarks MLS®, Multiple Listing Service® and the associated logos are owned by The Canadian Real Estate Association (CREA) and identify the quality of services provided by real estate professionals who are members of CREA. The trademark DDF® is owned by The Canadian Real Estate Association (CREA) and identifies CREA's Data Distribution Facility (DDF®).