4
Bedrooms
3
Bathrooms
2,933
Sq Ft
1999
Year Built
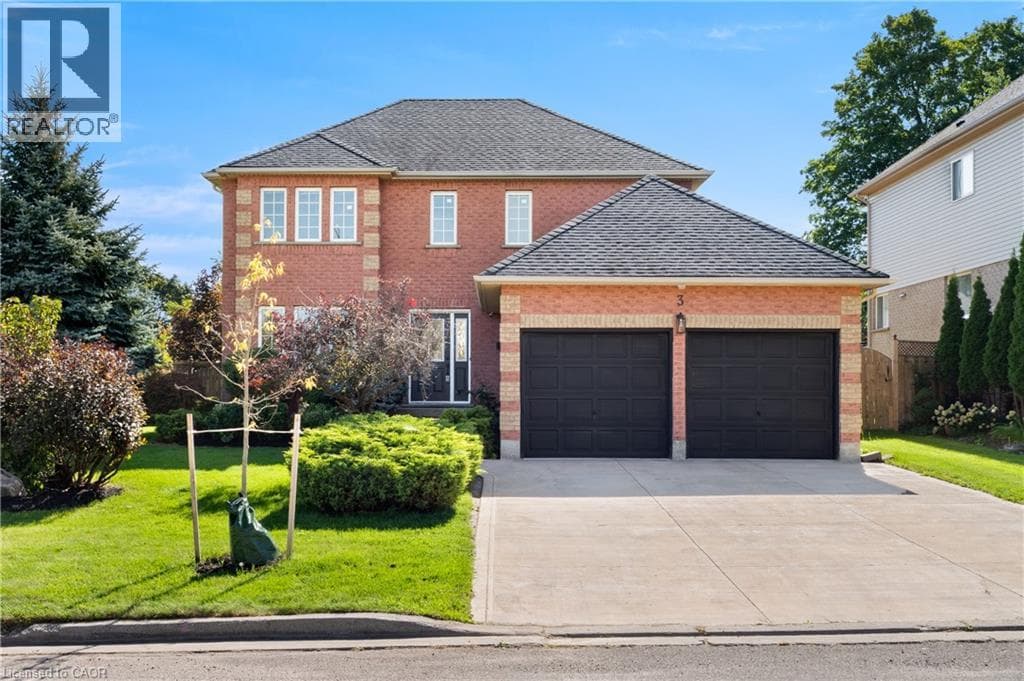
Welcome to 3 Greencroft Court! This updated corner-lot home in Beechwood Forest sits on a generous 0.2-acre property, offering bright living spaces, modern finishes, and a fully finished basement. With parks, trails, schools, and major amenities minutes away, it’s a family-friendly home that balances comfort and convenience. Check out our TOP 6 reasons why this home is the right fit for you. #6: LOCATION: Beechwood Forest is a quiet west-end pocket surrounded by green space, bike trails, and schools—plus you’re right across from Henry Strum Creek.
| Room | Dimensions | Level |
|---|---|---|
| Utility room | 8'4'' x 17'9'' | Basement |
| Storage | 11'10'' x 8'9'' | Basement |
| Recreation room | 31'2'' x 12'5'' | Basement |
| Gym | 11'10'' x 7'5'' | Basement |
| Primary Bedroom | 12'7'' x 18'5'' | Second level |
| Bedroom | 12'0'' x 12'0'' | Second level |
| Bedroom | 13'0'' x 8'11'' | Second level |
| Bedroom | 12'0'' x 16'7'' | Second level |
| 4pc Bathroom | 8'2'' x 7'9'' | Second level |
| 3pc Bathroom | 9'4'' x 11'3'' | Second level |
| Living room | 12'0'' x 15'4'' | Main level |
| Laundry room | 6'1'' x 7'10'' | Main level |
| Kitchen | 9'6'' x 9'6'' | Main level |
| Family room | 12'0'' x 15'6'' | Main level |
| Dining room | 13'11'' x 11'5'' | Main level |
| Breakfast | 10'5'' x 11'11'' | Main level |
| 2pc Bathroom | 5'3'' x 4'6'' | Main level |
Community Centre, School Bus
Posted rates as of Sep 16, 2026 (Bank of Canada)
Listing Agent
PETER KOSTECKI
RE/MAX TWIN CITY REALTY INC.
Loading map...

This REALTOR.ca listing content is owned and licensed by REALTOR® members of The Canadian Real Estate Association.
The trademarks REALTOR®, REALTORS®, and the REALTOR® logo are controlled by The Canadian Real Estate Association (CREA) and identify real estate professionals who are members of CREA. The trademarks MLS®, Multiple Listing Service® and the associated logos are owned by The Canadian Real Estate Association (CREA) and identify the quality of services provided by real estate professionals who are members of CREA. The trademark DDF® is owned by The Canadian Real Estate Association (CREA) and identifies CREA's Data Distribution Facility (DDF®).