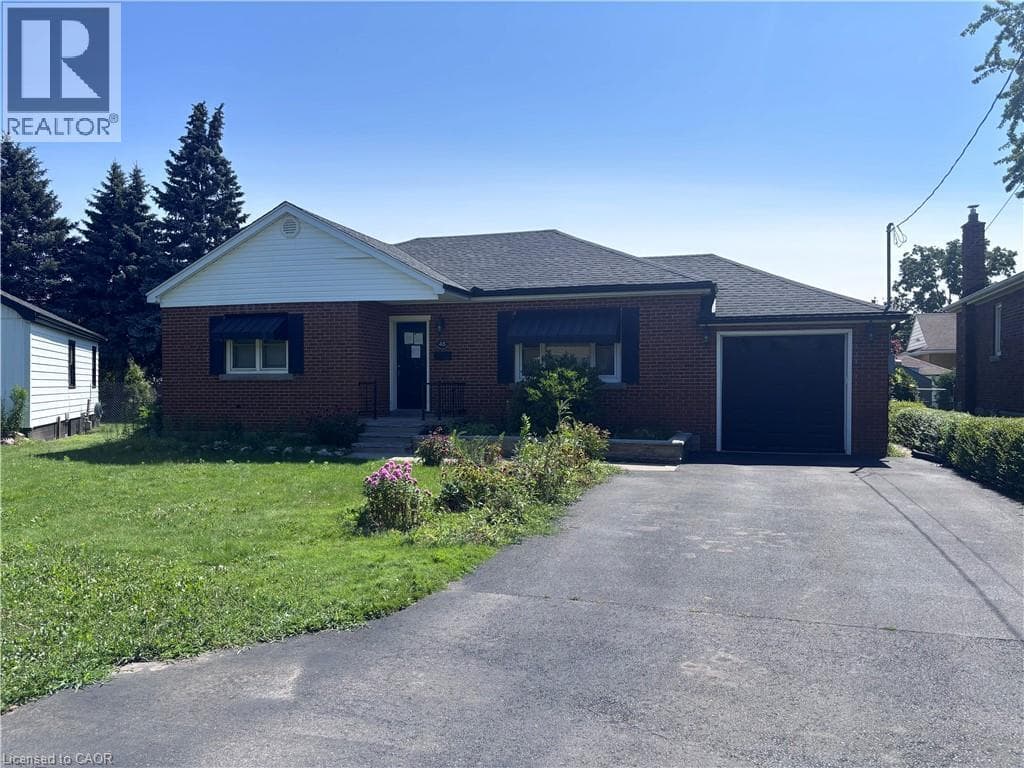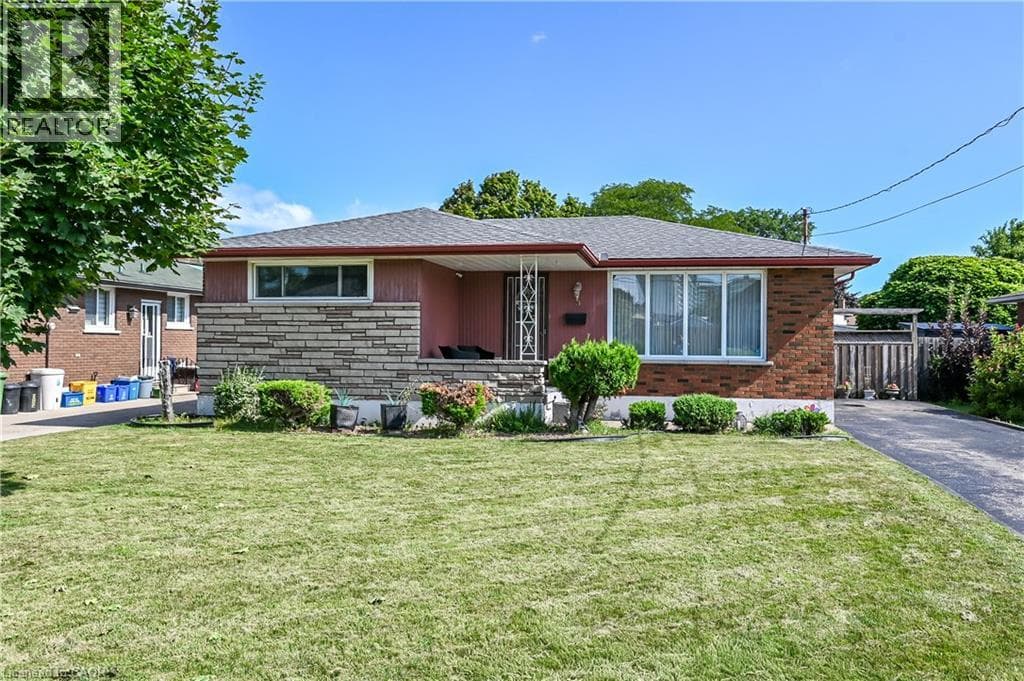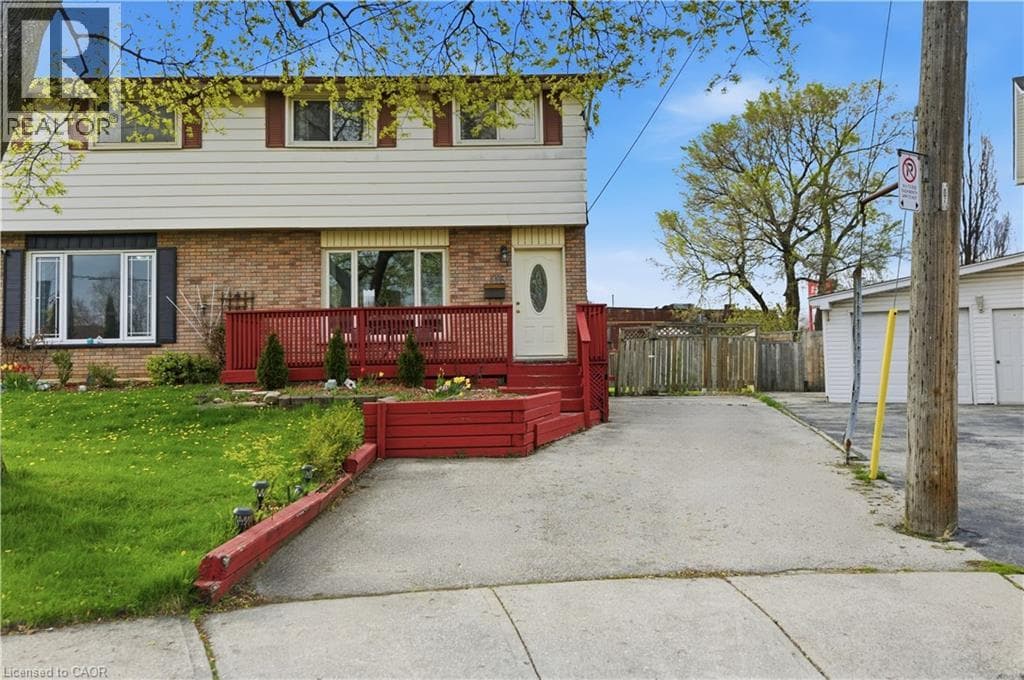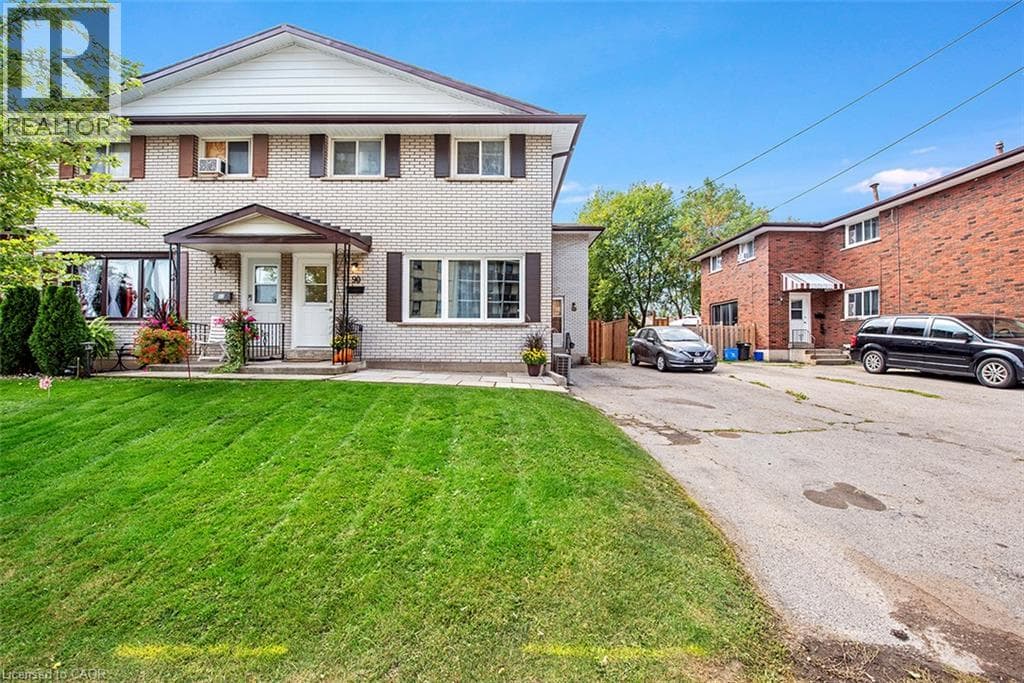
3
Bedrooms
2
Bathrooms
2,800
Sq Ft
1972
Year Built
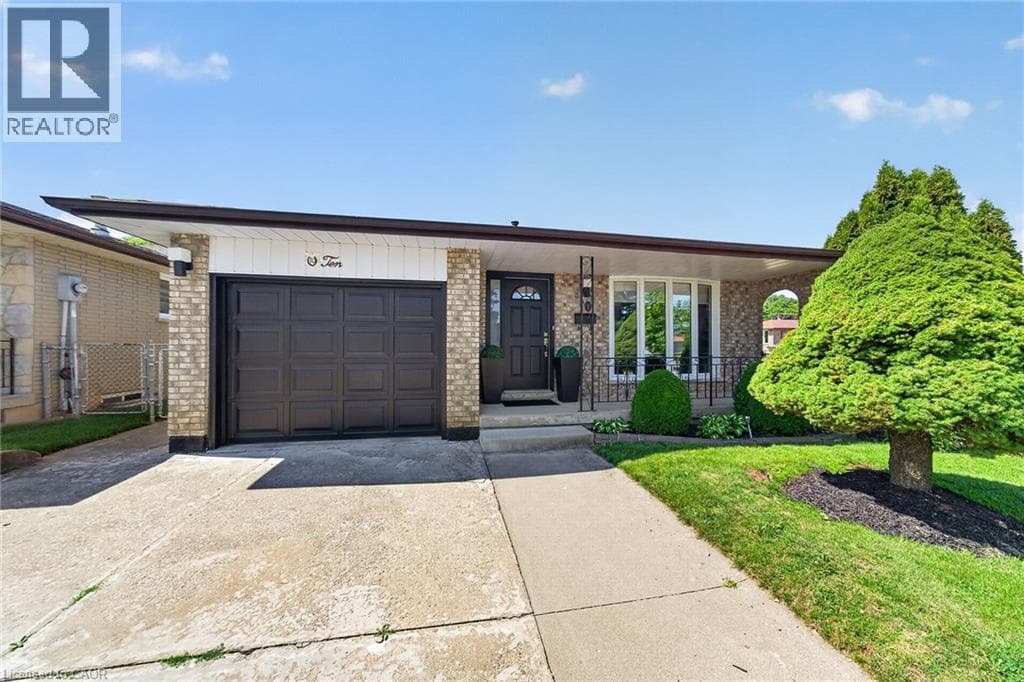
Welcome to 10 Glen Cannon Drive. First Time Ever Listed I Fully Renovated I Stunning In-Law R Suite I Premium Corner Lot. Lovingly maintained by its original owner, this exceptional all-brick 4-level backsplit has been completely renovated from top to bottom and showcases true pride of ownership throughout.
| Room | Dimensions | Level |
|---|---|---|
| Storage | 9'4'' x 9'0'' | Basement |
| Studio | 10'9'' x 8'5'' | Basement |
| Other | 27'5'' x 9'9'' | Basement |
| 5pc Bathroom | 11'0'' x 5'0'' | Second level |
| Bedroom | 4'2'' x 9'2'' | Second level |
| Bedroom | 11'7'' x 10'0'' | Second level |
| Primary Bedroom | 14'0'' x 11'0'' | Second level |
| 3pc Bathroom | 7'0'' x 5'0'' | Lower level |
| Laundry room | 9'0'' x 8'0'' | Lower level |
| Family room | 22'3'' x 12'8'' | Lower level |
| Eat in kitchen | 14'0'' x 9'2'' | Main level |
| Living room/Dining room | 26'0'' x 12'7'' | Main level |
Quiet Area
Posted rates as of Sep 2, 2026 (Bank of Canada)
Listing Agent
Gabriel Riverso
RE/MAX Escarpment Realty Inc.
Loading map...

This REALTOR.ca listing content is owned and licensed by REALTOR® members of The Canadian Real Estate Association.
The trademarks REALTOR®, REALTORS®, and the REALTOR® logo are controlled by The Canadian Real Estate Association (CREA) and identify real estate professionals who are members of CREA. The trademarks MLS®, Multiple Listing Service® and the associated logos are owned by The Canadian Real Estate Association (CREA) and identify the quality of services provided by real estate professionals who are members of CREA. The trademark DDF® is owned by The Canadian Real Estate Association (CREA) and identifies CREA's Data Distribution Facility (DDF®).