7
Bedrooms
4
Bathrooms
4,192
Sq Ft
1992
Year Built
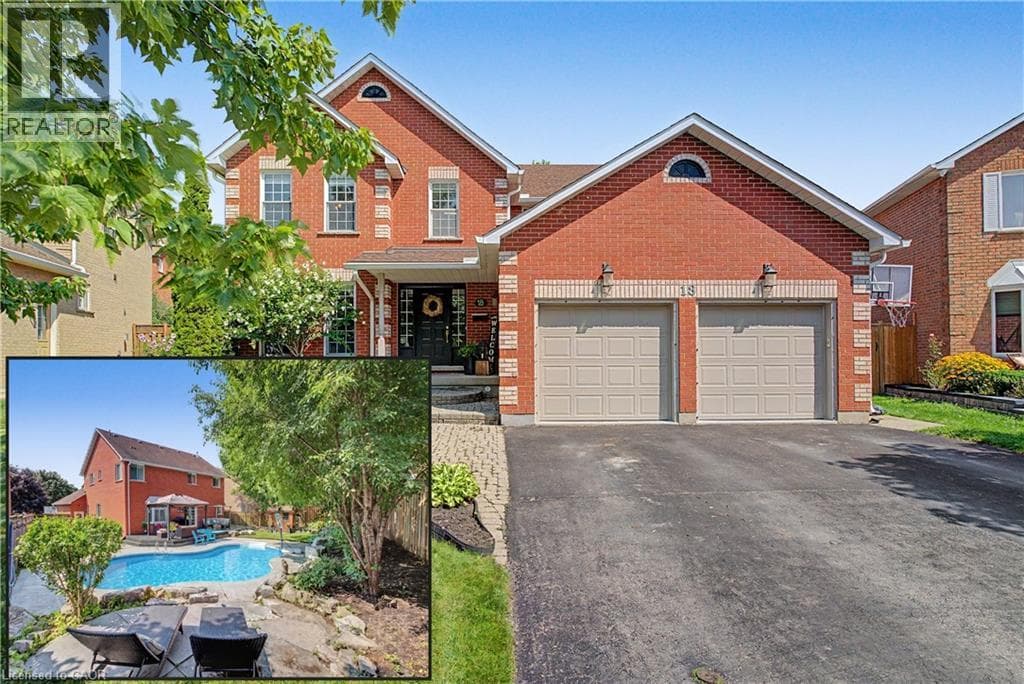
YOUR OWN SUMMER ESCAPE AT THE END OF A QUIET CUL-DE-SAC! Welcome to 18 Gowinlock Court, a spacious family home where the backyard is every bit as impressive as the interior. Tucked into a desirable Cambridge court just minutes from Shade’s Mill Conservation Area, this home offers the kind of outdoor space made for long summer days. The private, tree-lined yard is centred around a beautiful freeform in-ground pool—complete with a new pool heater (2025), sand filter (2026), liner (2021), and pump (2018)—surrounded by generous patio space for lounging and entertaining, plus a deck with gazebo and a hot tub (2022) for evenings under the stars.
| Room | Dimensions | Level |
|---|---|---|
| Bedroom | 13'10'' x 10'4'' | Basement |
| 3pc Bathroom | Measurements not available | Basement |
| Bedroom | 12'5'' x 11'9'' | Basement |
| Bedroom | 12'4'' x 11'9'' | Basement |
| Recreation room | 25'9'' x 24'3'' | Basement |
| Primary Bedroom | 12'3'' x 26'7'' | Second level |
| Full bathroom | Measurements not available | Second level |
| 4pc Bathroom | Measurements not available | Second level |
| Bedroom | 10'6'' x 16'0'' | Second level |
| Bedroom | 10'11'' x 11'0'' | Second level |
| Bedroom | 14'5'' x 11'0'' | Second level |
| Office | 8'8'' x 9'3'' | Second level |
| Living room | 14'6'' x 11'1'' | Main level |
| Dining room | 13'5'' x 11'0'' | Main level |
| Kitchen | 11'11'' x 11'0'' | Main level |
| Family room | 14'3'' x 26'3'' | Main level |
| Office | 10'11'' x 15'4'' | Main level |
| 2pc Bathroom | Measurements not available | Main level |
| Laundry room | Measurements not available | Main level |
Posted rates as of Aug 5, 2026 (Bank of Canada)
Listing Agent
FAISAL SUSIWALA
RE/MAX TWIN CITY FAISAL SUSIWALA REALTY
Loading map...

This REALTOR.ca listing content is owned and licensed by REALTOR® members of The Canadian Real Estate Association.
The trademarks REALTOR®, REALTORS®, and the REALTOR® logo are controlled by The Canadian Real Estate Association (CREA) and identify real estate professionals who are members of CREA. The trademarks MLS®, Multiple Listing Service® and the associated logos are owned by The Canadian Real Estate Association (CREA) and identify the quality of services provided by real estate professionals who are members of CREA. The trademark DDF® is owned by The Canadian Real Estate Association (CREA) and identifies CREA's Data Distribution Facility (DDF®).