4
Bedrooms
3
Bathrooms
2,110
Sq Ft
2018
Year Built
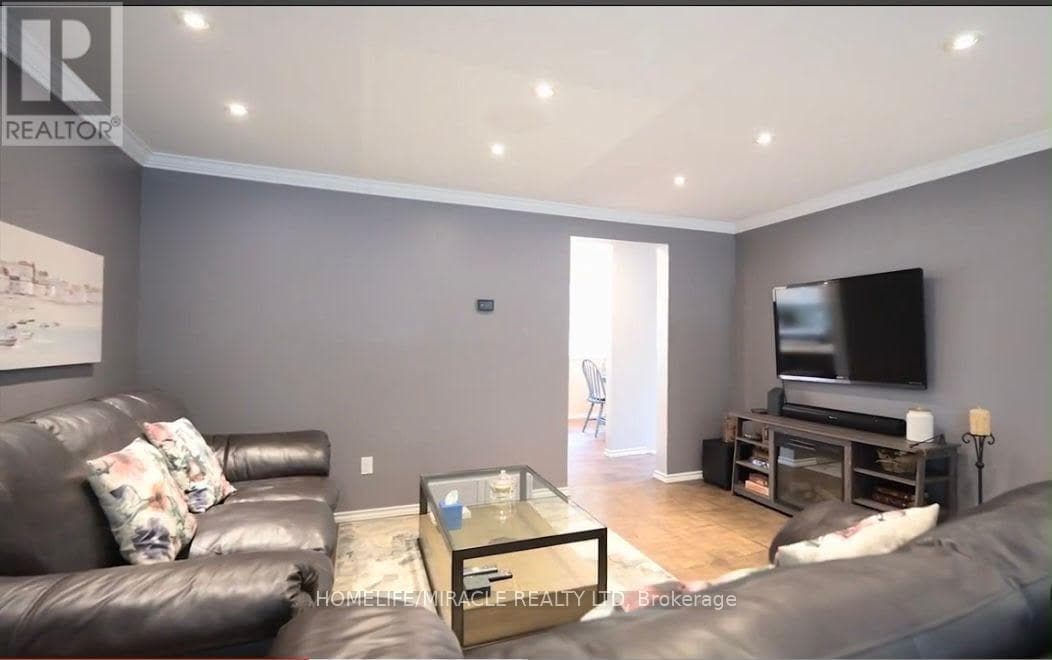
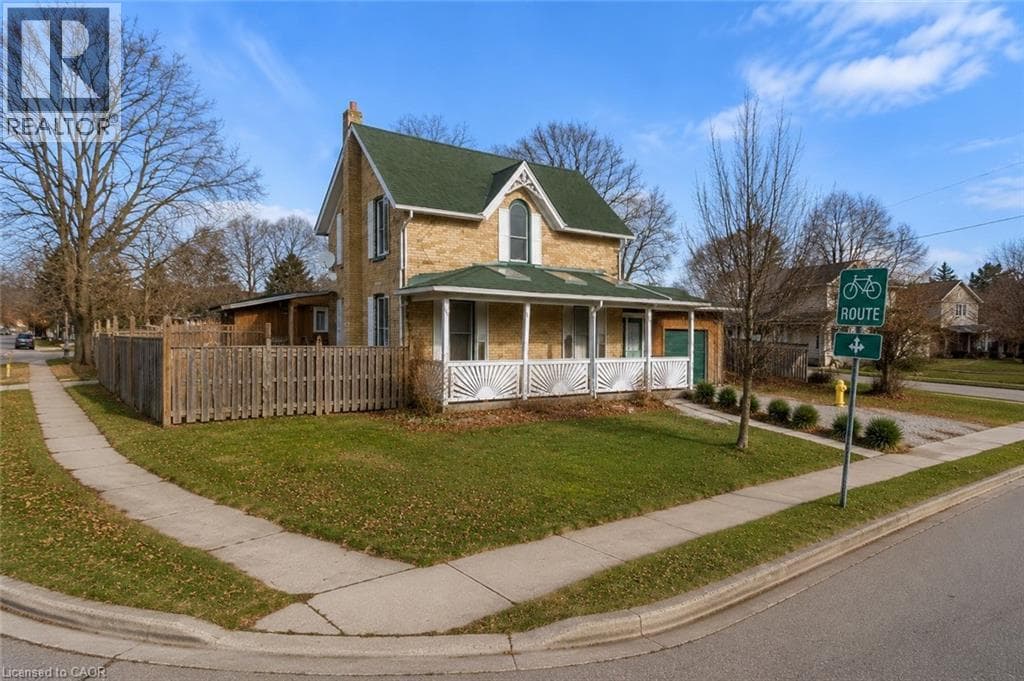
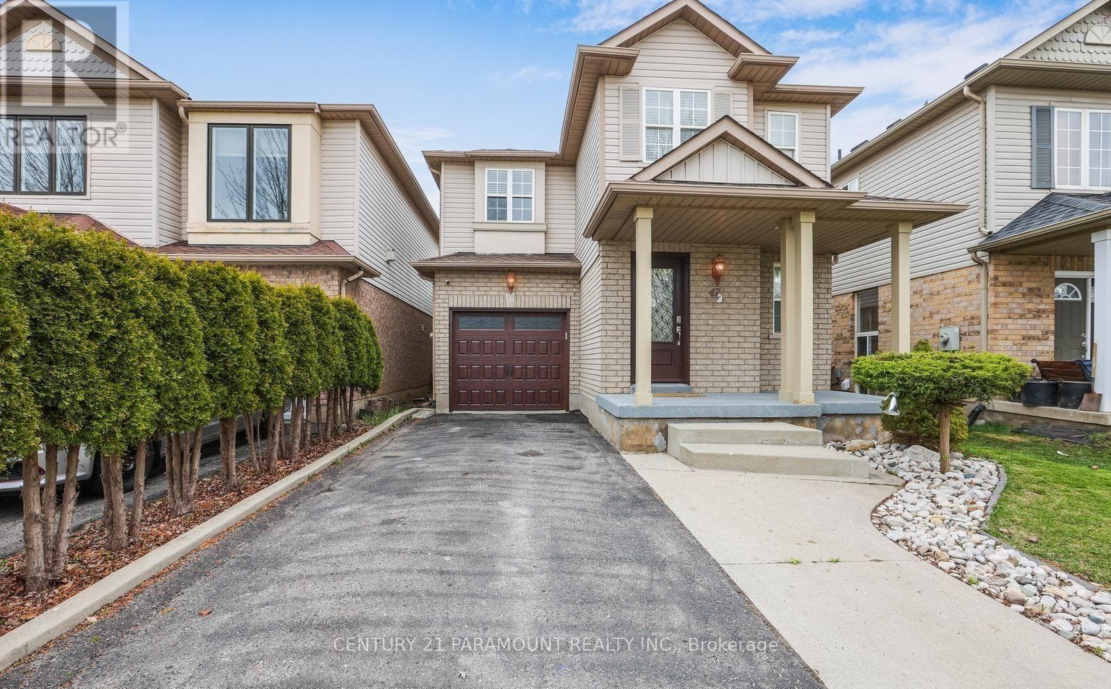
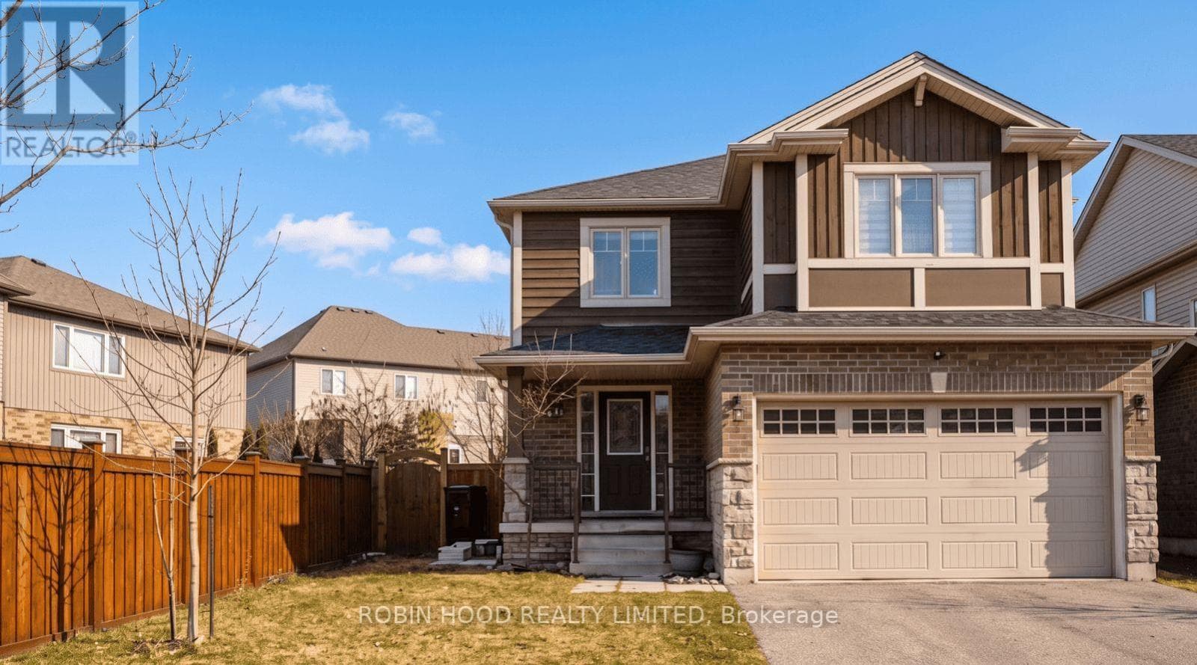
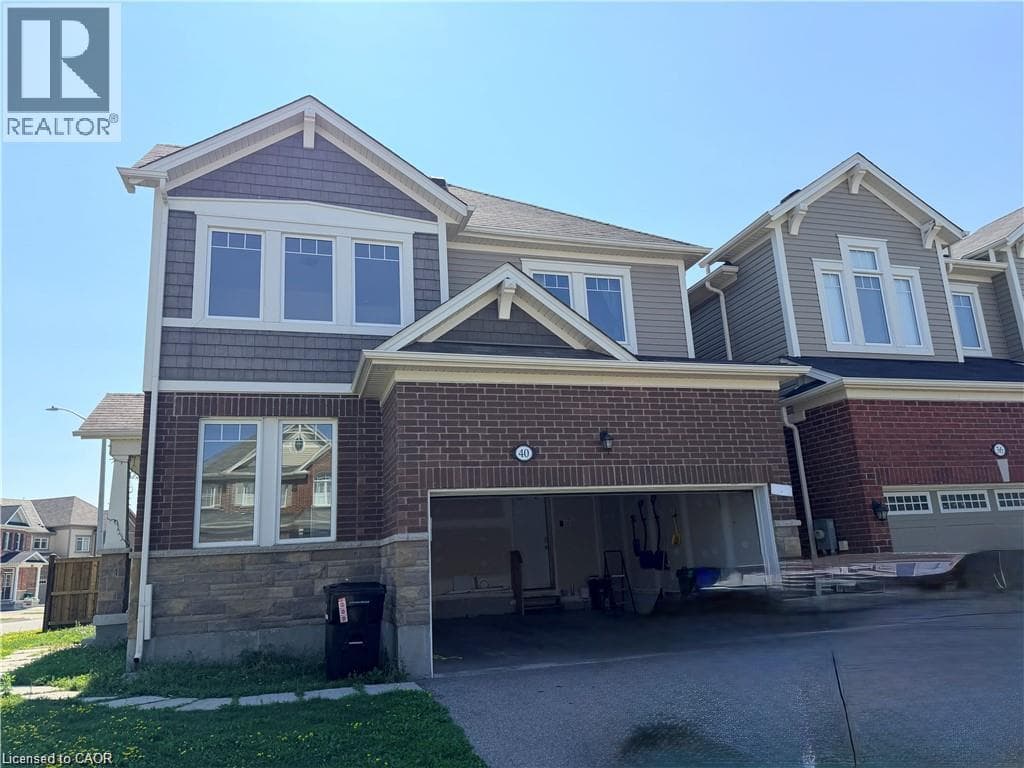
Executive Living in Desirable Rivermill – Available Immediately! Welcome to this stunning 4-bedroom + den, 2.5-bathroom double-car garage executive home in Cambridge’s highly sought-after Rivermill community. Perfectly situated just minutes from Hwy 401, Costco, entertainment, and top amenities! Main Level Highlights: Airy 9-ft ceilings and abundant natural light throughout. Versatile front room—ideal for a formal living space or dedicated home office.
| Room | Dimensions | Level |
|---|---|---|
| Laundry room | Measurements not available | Second level |
| Bedroom | 12'4'' x 14'2'' | Second level |
| Bedroom | 12'4'' x 10'6'' | Second level |
| Bedroom | 11'8'' x 11'6'' | Second level |
| Primary Bedroom | 17'2'' x 15'4'' | Second level |
| Full bathroom | Measurements not available | Second level |
| 4pc Bathroom | Measurements not available | Second level |
| Office | 8'11'' x 10'6'' | Main level |
| Living room | 13'1'' x 20'1'' | Main level |
| Dining room | 13'2'' x 2'10'' | Main level |
| Kitchen/Dining room | 12'10'' x 10'6'' | Main level |
| 2pc Bathroom | Measurements not available | Main level |
Quiet Area, School Bus
Listing Agent
YAN LI
Peak Realty Ltd.
Loading map...

This REALTOR.ca listing content is owned and licensed by REALTOR® members of The Canadian Real Estate Association.
The trademarks REALTOR®, REALTORS®, and the REALTOR® logo are controlled by The Canadian Real Estate Association (CREA) and identify real estate professionals who are members of CREA. The trademarks MLS®, Multiple Listing Service® and the associated logos are owned by The Canadian Real Estate Association (CREA) and identify the quality of services provided by real estate professionals who are members of CREA. The trademark DDF® is owned by The Canadian Real Estate Association (CREA) and identifies CREA's Data Distribution Facility (DDF®).