3
Bedrooms
3
Bathrooms
2,176
Sq Ft
1979
Year Built
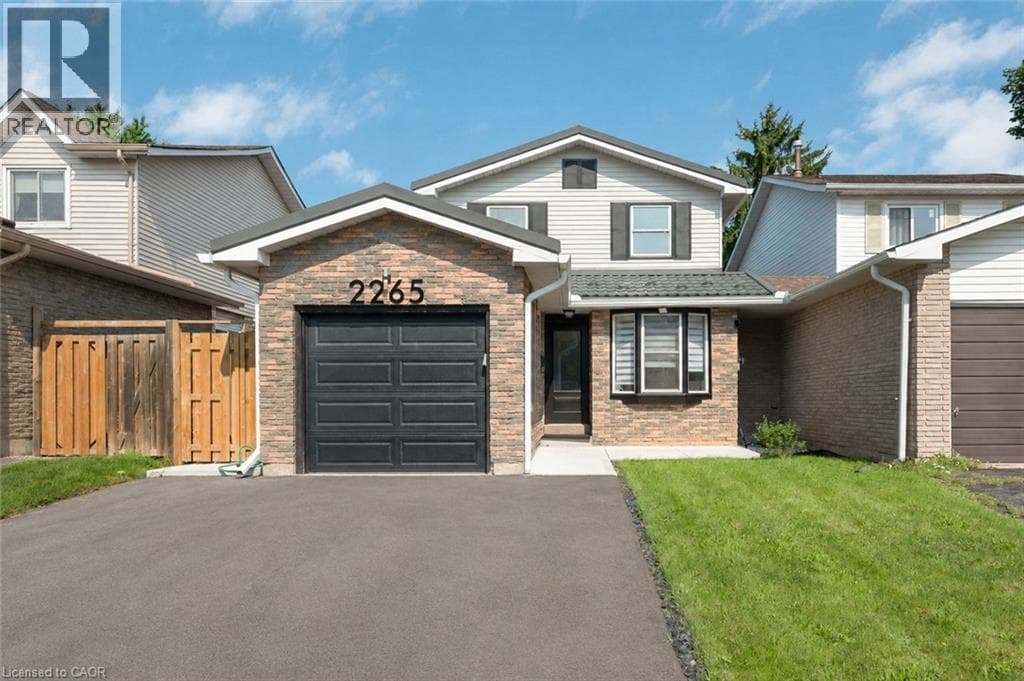
Welcome to 2265 Middlesmoor Crescent, a beautifully renovated family home offering over 2,100 sq. ft. of finished living space, where sophisticated finishes, thoughtful design and everyday functionality come together in Burlington's sought-after Brant Hills community. Step inside to a bright, airy open-concept main floor filled with natural light. At the heart of the home is a stunning custom kitchen featuring elegant gold accents, a stylish backsplash, under-cabinet lighting, brushed-gold hardware and faucet, and new stainless steel appliances.
| Room | Dimensions | Level |
|---|---|---|
| Utility room | 7'5'' x 8'4'' | Basement |
| Recreation room | 16'0'' x 25'4'' | Basement |
| Office | 19'3'' x 10'8'' | Basement |
| 4pc Bathroom | 8'3'' x 5'0'' | Second level |
| Bedroom | 10'6'' x 13'5'' | Second level |
| Bedroom | 8'3'' x 15'0'' | Second level |
| 3pc Ensuite bath | 6'7'' x 4'6'' | Second level |
| Primary Bedroom | 12'2'' x 11'3'' | Second level |
| Laundry room | 9'11'' x 4'11'' | Main level |
| 2pc Bathroom | 6'9'' x 4'5'' | Main level |
| Kitchen | 7'9'' x 15'8'' | Main level |
| Dining room | 11'3'' x 9'3'' | Main level |
| Living room | 18'4'' x 10'10'' | Main level |
Community Centre
Posted rates as of Sep 2, 2026 (Bank of Canada)
Loading map...

This REALTOR.ca listing content is owned and licensed by REALTOR® members of The Canadian Real Estate Association.
The trademarks REALTOR®, REALTORS®, and the REALTOR® logo are controlled by The Canadian Real Estate Association (CREA) and identify real estate professionals who are members of CREA. The trademarks MLS®, Multiple Listing Service® and the associated logos are owned by The Canadian Real Estate Association (CREA) and identify the quality of services provided by real estate professionals who are members of CREA. The trademark DDF® is owned by The Canadian Real Estate Association (CREA) and identifies CREA's Data Distribution Facility (DDF®).