3
Bedrooms
2
Bathrooms
1,781
Sq Ft
1890
Year Built
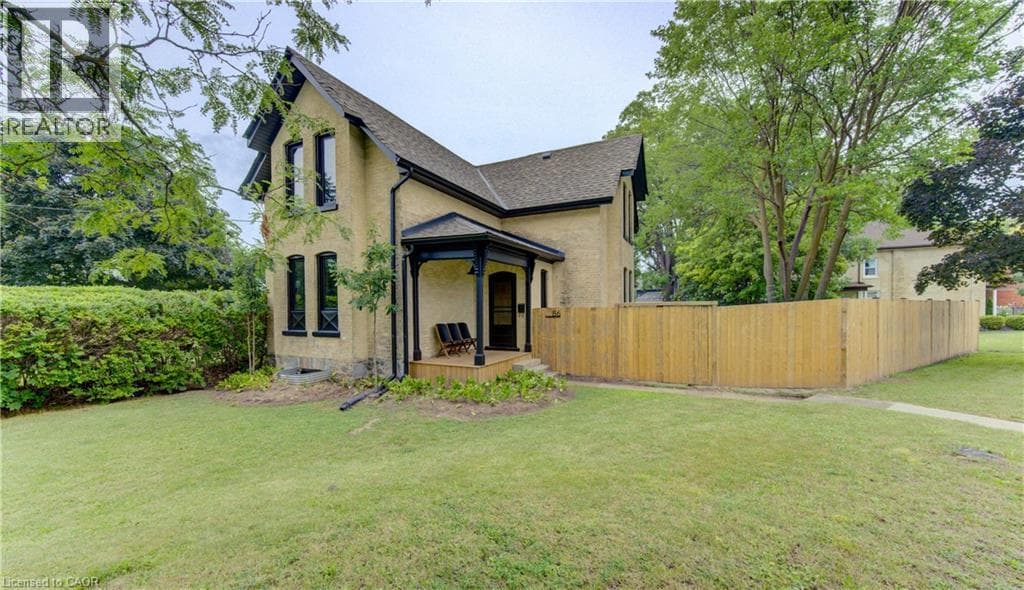
Welcome to 86 St Andrews Street, a beautifully renovated character home in prestigious Dickson Hill, set on an impressive 74-foot-wide pie shaped lot. This 3-bedroom, 2-bath home combines historic charm with high-end custom finishes, exceptional craftsmanship and extensive modern updates completed in 2025. The versatile main floor offers a living room, family room, beautifully appointed kitchen, main-floor laundry and two offices.
| Room | Dimensions | Level |
|---|---|---|
| Utility room | 12'10'' x 31'1'' | Basement |
| Recreation room | 12'5'' x 13'0'' | Basement |
| 4pc Bathroom | 6'7'' x 9'0'' | Second level |
| Bedroom | 9'4'' x 9'0'' | Second level |
| Bedroom | 12'0'' x 11'9'' | Second level |
| Other | 14'5'' x 4'11'' | Second level |
| Primary Bedroom | 12'0'' x 18'2'' | Second level |
| 2pc Bathroom | 5'2'' x 6'2'' | Main level |
| Family room | 10'10'' x 11'4'' | Main level |
| Kitchen | 14'3'' x 15'9'' | Main level |
| Laundry room | 7'6'' x 4'8'' | Main level |
| Living room | 15'3'' x 14'1'' | Main level |
| Office | 5'6'' x 9'4'' | Main level |
| Office | 11'2'' x 14'1'' | Main level |
Posted rates as of Sep 16, 2026 (Bank of Canada)
Listing Agent
BILL O'NEILL
RE/MAX Twin City Realty Inc.
Loading map...

This REALTOR.ca listing content is owned and licensed by REALTOR® members of The Canadian Real Estate Association.
The trademarks REALTOR®, REALTORS®, and the REALTOR® logo are controlled by The Canadian Real Estate Association (CREA) and identify real estate professionals who are members of CREA. The trademarks MLS®, Multiple Listing Service® and the associated logos are owned by The Canadian Real Estate Association (CREA) and identify the quality of services provided by real estate professionals who are members of CREA. The trademark DDF® is owned by The Canadian Real Estate Association (CREA) and identifies CREA's Data Distribution Facility (DDF®).