4
Bedrooms
2
Bathrooms
1,779
Sq Ft
1956
Year Built
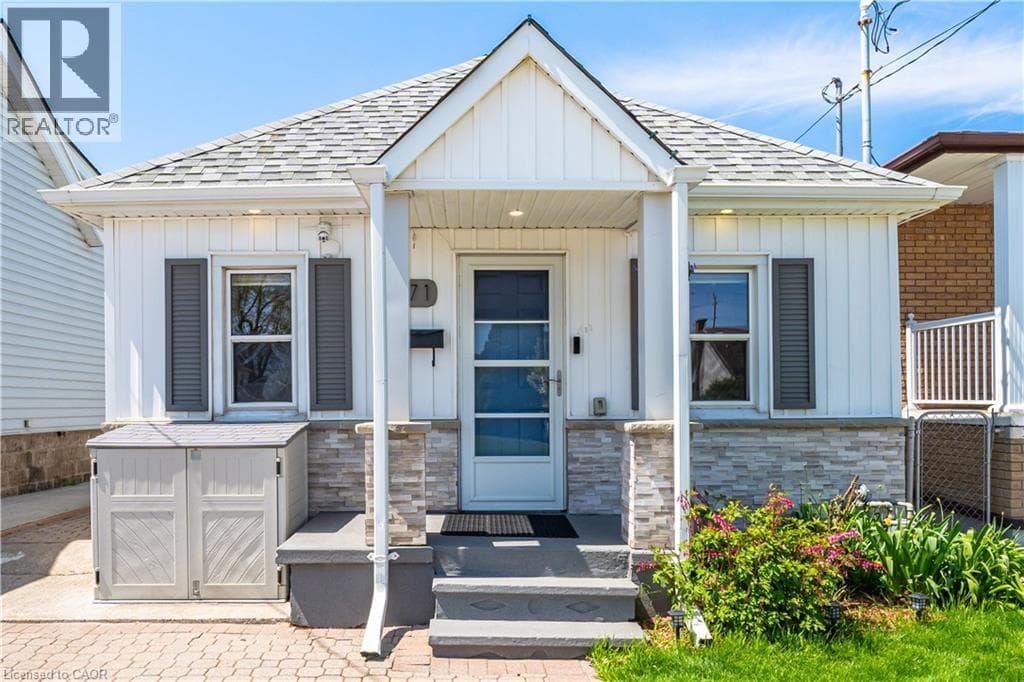
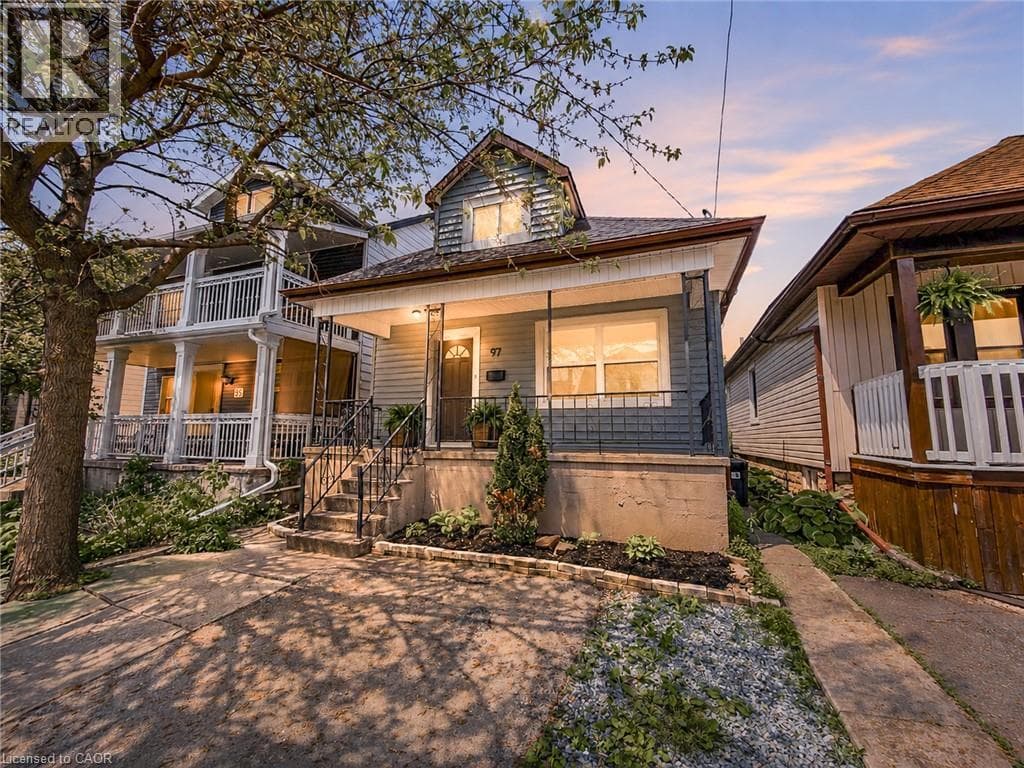
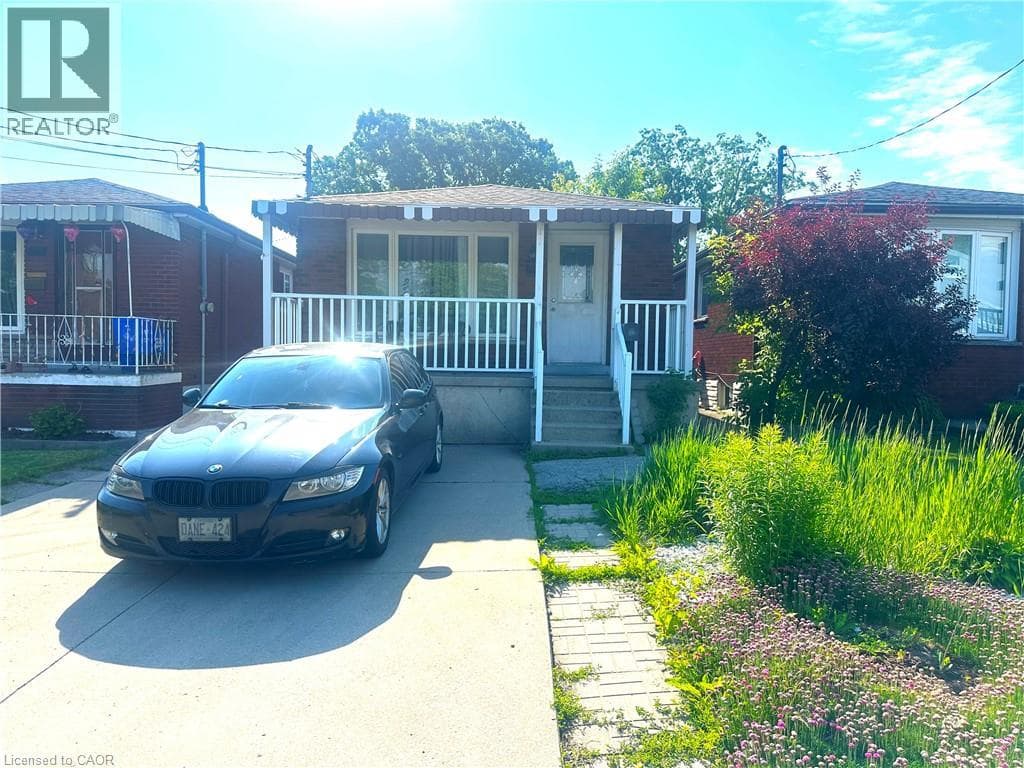
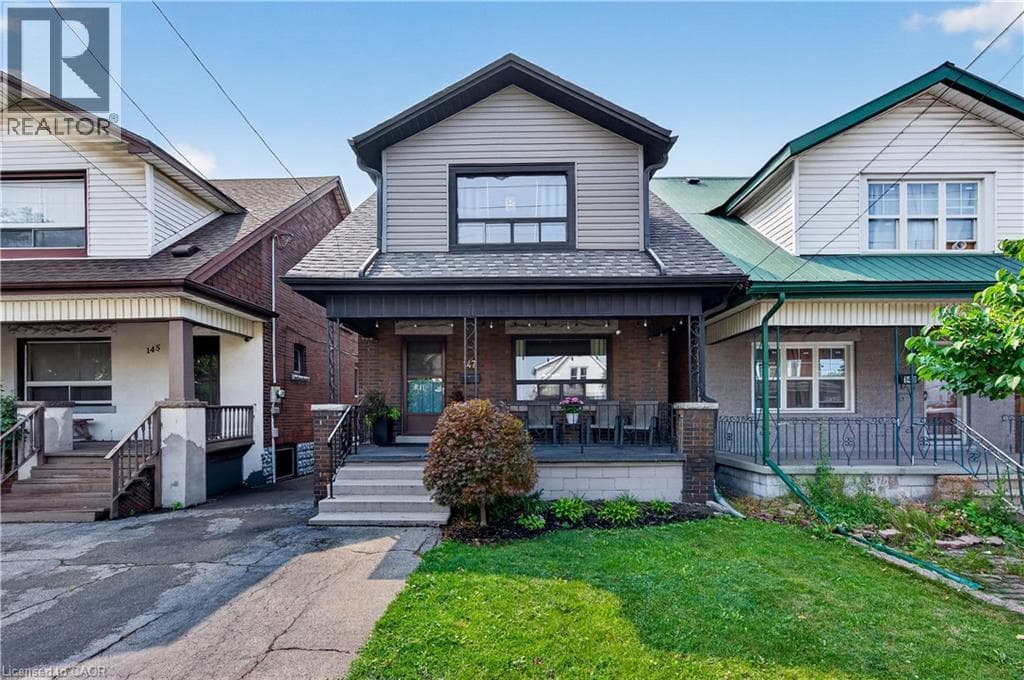
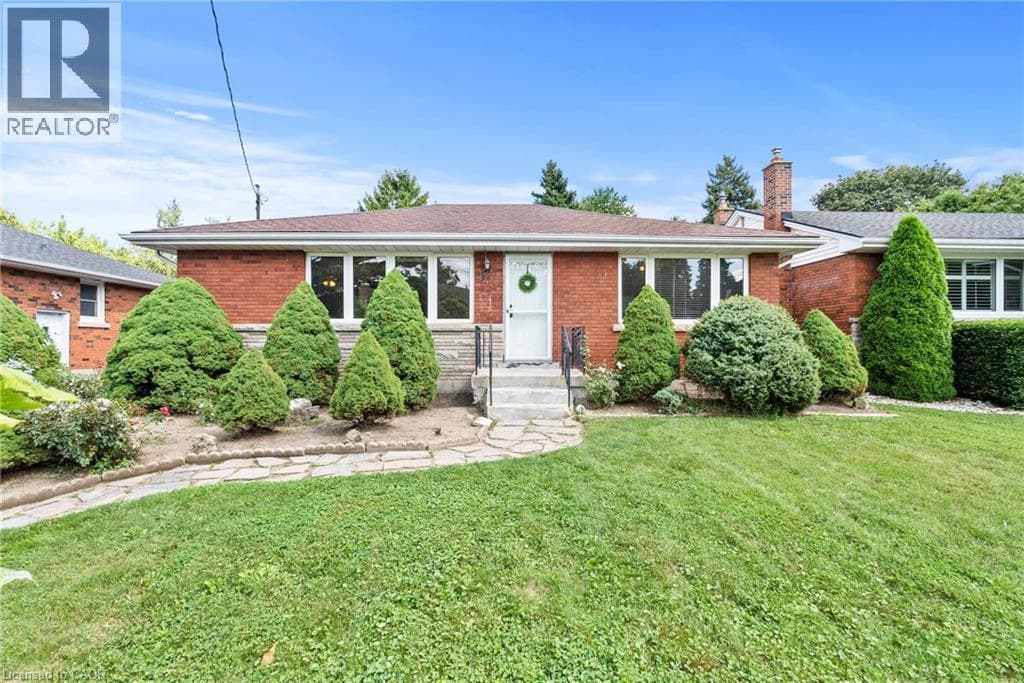
Welcome to 143 West 25th Street, a charming bungalow nestled in Hamilton's desirable Westcliffe neighborhood on the Hamilton Mountain. Main floor features a bright, open-concept living, dining, and kitchen space along with 3 generous bedrooms and a full bath. This level also features original hardwood floors that add timeless character to the home.
| Room | Dimensions | Level |
|---|---|---|
| Utility room | 17'10'' x 13'6'' | Basement |
| 4pc Bathroom | 13'6'' x 5'10'' | Basement |
| Kitchen | 12'4'' x 7'1'' | Basement |
| Family room | 18'1'' x 12'4'' | Basement |
| Bedroom | 13'6'' x 13'2'' | Basement |
| Primary Bedroom | 12'5'' x 11'1'' | Main level |
| Bedroom | 13'6'' x 7'5'' | Main level |
| Bedroom | 9'11'' x 8'6'' | Main level |
| 4pc Bathroom | 9'11'' x 4'11'' | Main level |
| Living room | 16'0'' x 12'5'' | Main level |
| Dining room | 12'9'' x 8'1'' | Main level |
| Kitchen | 13'6'' x 8'0'' | Main level |
Quiet Area, Community Centre
Posted rates as of Sep 2, 2026 (Bank of Canada)
Loading map...

This REALTOR.ca listing content is owned and licensed by REALTOR® members of The Canadian Real Estate Association.
The trademarks REALTOR®, REALTORS®, and the REALTOR® logo are controlled by The Canadian Real Estate Association (CREA) and identify real estate professionals who are members of CREA. The trademarks MLS®, Multiple Listing Service® and the associated logos are owned by The Canadian Real Estate Association (CREA) and identify the quality of services provided by real estate professionals who are members of CREA. The trademark DDF® is owned by The Canadian Real Estate Association (CREA) and identifies CREA's Data Distribution Facility (DDF®).