2
Bedrooms
2
Bathrooms
1,055
Sq Ft
2023
Year Built
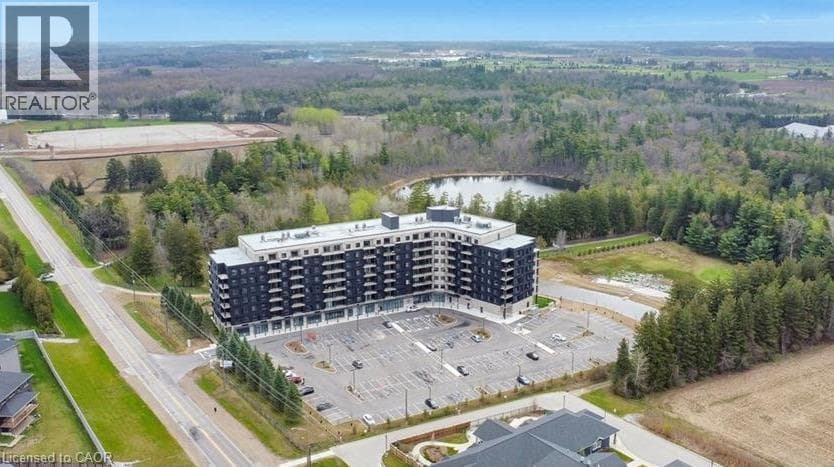
Welcome to this bright, freshly painted and beautifully designed ground-floor unit at Rainbow Lake, offering 2 bedrooms, 2 full bathrooms, and a modern open-concept layout with plenty of natural light and picturesque water views. The unit features in-suite laundry and storage, plus one parking space, while residents enjoy an impressive selection of amenities including a gym, yoga studio, sauna, library, social lounge, party room, pet wash station, bike storage, outdoor fire pits, gazebos, and a stunning outdoor terrace with a communal table and kitchen/bar. Nature is truly at your doorstep, with private lake access for fishing, swimming, kayaking, and canoeing, as well as scenic biking and walking trails.
| Room | Dimensions | Level |
|---|---|---|
| Laundry room | 10'0'' x 9'0'' | Main level |
| Full bathroom | Measurements not available | Main level |
| Bedroom | 10'1'' x 10'10'' | Main level |
| Bedroom | 11'5'' x 13'3'' | Main level |
| Living room | 17'2'' x 11'8'' | Main level |
| Kitchen/Dining room | 16'4'' x 14'2'' | Main level |
| 4pc Bathroom | Measurements not available | Main level |
High Traffic Area
Listing Agent
William Prokopowicz
Chestnut Park Realty Southwestern Ontario Ltd., Brokerage
Loading map...

This REALTOR.ca listing content is owned and licensed by REALTOR® members of The Canadian Real Estate Association.
The trademarks REALTOR®, REALTORS®, and the REALTOR® logo are controlled by The Canadian Real Estate Association (CREA) and identify real estate professionals who are members of CREA. The trademarks MLS®, Multiple Listing Service® and the associated logos are owned by The Canadian Real Estate Association (CREA) and identify the quality of services provided by real estate professionals who are members of CREA. The trademark DDF® is owned by The Canadian Real Estate Association (CREA) and identifies CREA's Data Distribution Facility (DDF®).