5
Bedrooms
3
Bathrooms
2,140
Sq Ft
—
Year Built
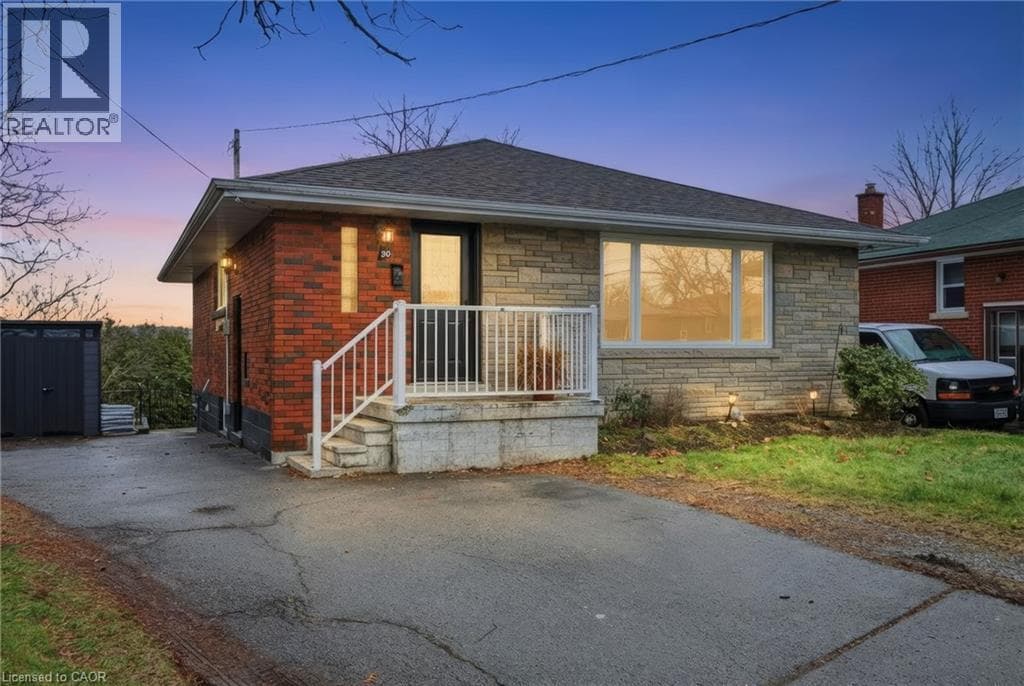
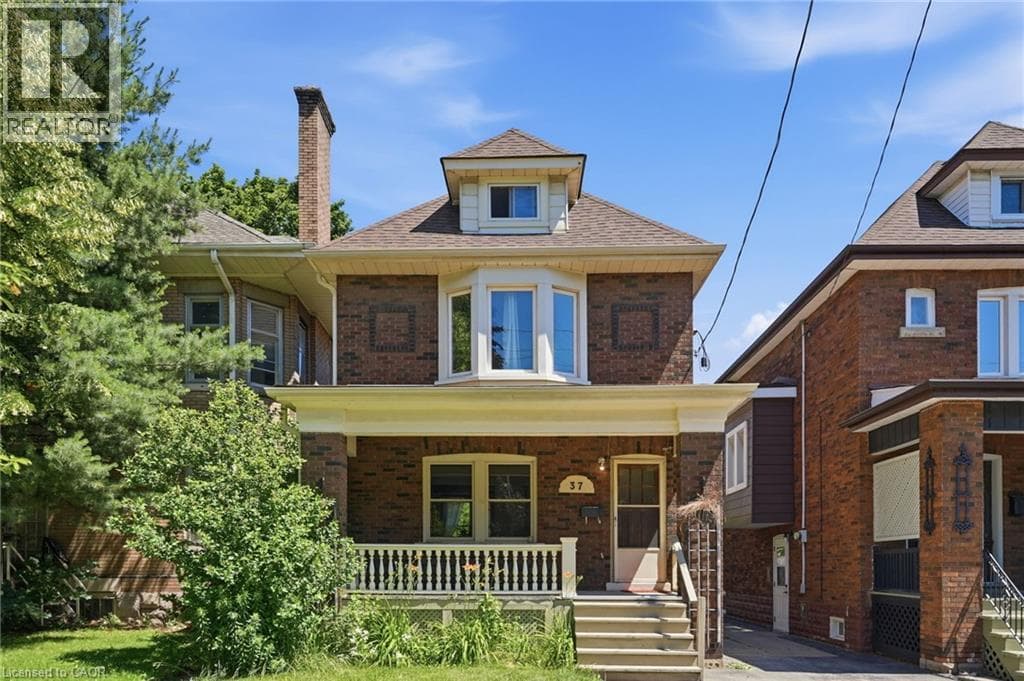
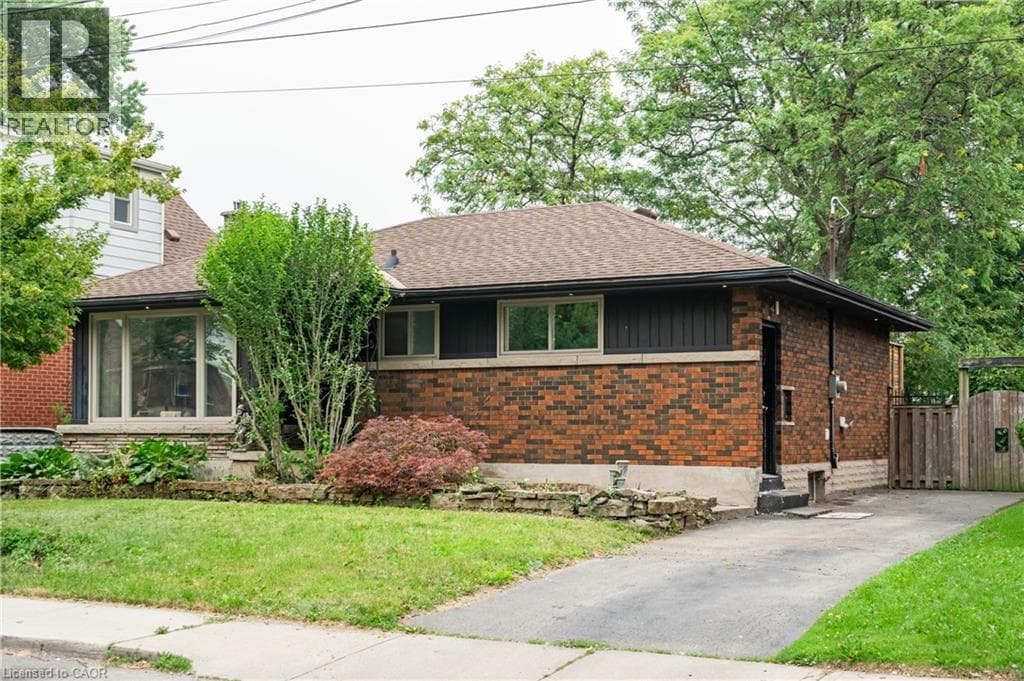
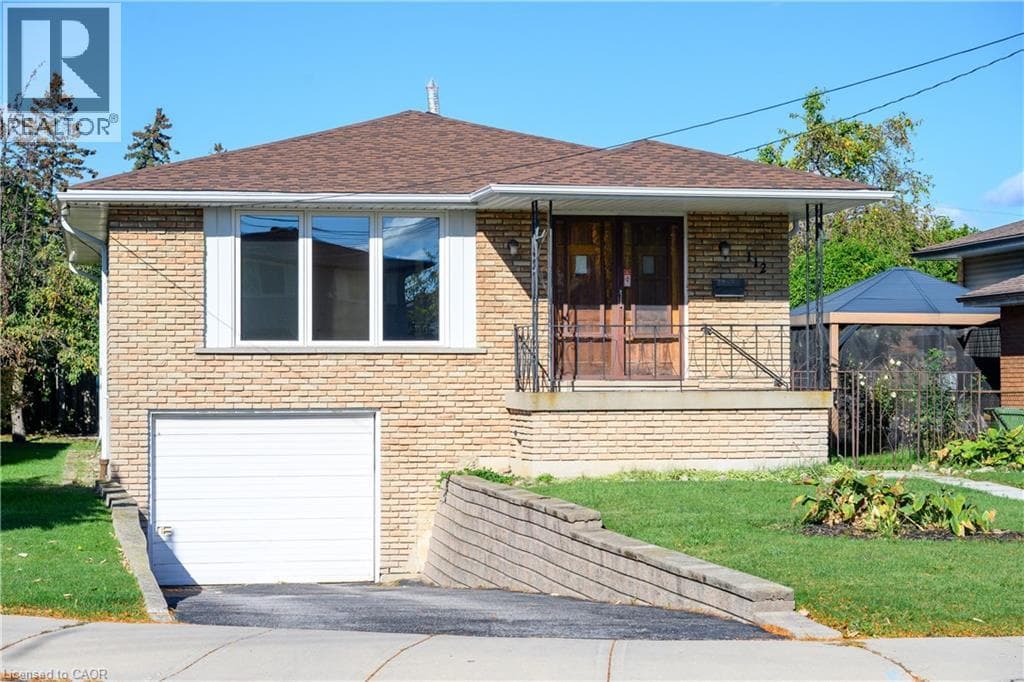
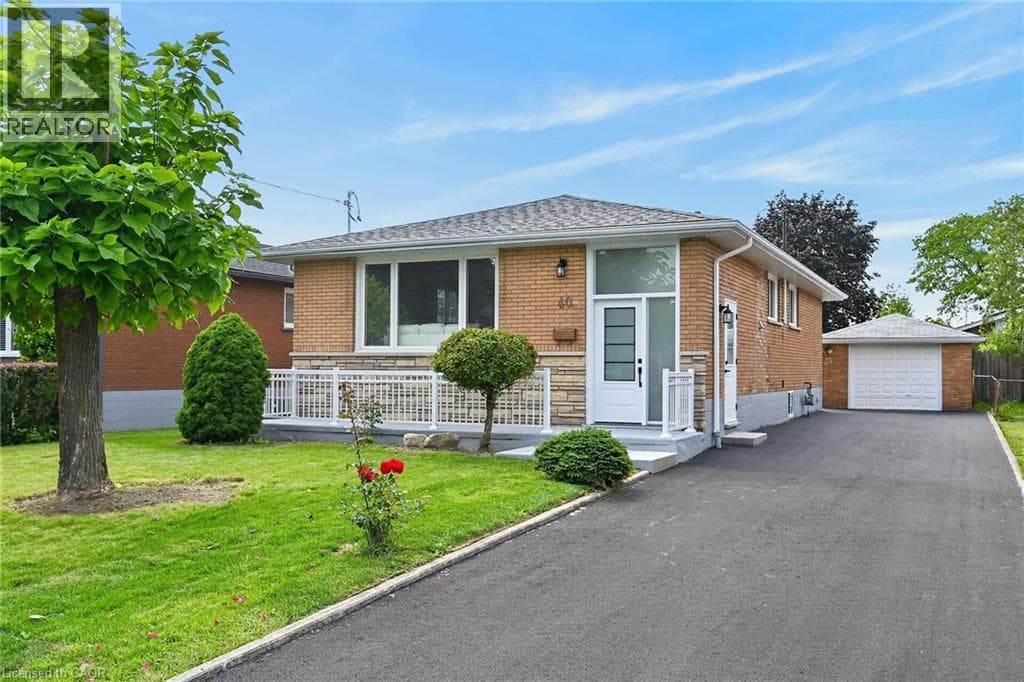
LEGAL TWO FAMILY DWELLING DESIGNED WITH (2) SELF-CONTAINED RESIDENTIAL UNITS/IN LAWS WITH GROUND LEVEL COMPLETELY FINISHED WITH SEPARATE ENTRANCES TO BOTH UNITS. SECOND LEGAL UNIT ADDED WITH CITY BUILDING PERMIT AND ELECTRICAL E.S.A PERMIT. EXCEPTIONALLY STUNNING RARE FIND 2100+ SQ FT LIVING SPACE OPEN CONCEPT 3+2 BEDROOMS.
| Room | Dimensions | Level |
|---|---|---|
| Utility room | Measurements not available | Lower level |
| Laundry room | Measurements not available | Lower level |
| 4pc Bathroom | Measurements not available | Lower level |
| 4pc Bathroom | Measurements not available | Lower level |
| Eat in kitchen | 13'0'' x 9'10'' | Lower level |
| Bedroom | 13'2'' x 12'0'' | Lower level |
| Bedroom | 17'2'' x 9'9'' | Lower level |
| Living room | 14'0'' x 13'10'' | Lower level |
| Laundry room | Measurements not available | Main level |
| 5pc Bathroom | Measurements not available | Main level |
| Bedroom | 13'9'' x 8'0'' | Main level |
| Bedroom | 10'3'' x 8'10'' | Main level |
| Primary Bedroom | 11'10'' x 10'0'' | Main level |
| Eat in kitchen | 13'10'' x 10'0'' | Main level |
| Dining room | 10'4'' x 10'4'' | Main level |
| Living room | 28'0'' x 11'10'' | Main level |
Quiet Area
Posted rates as of Aug 26, 2026 (Bank of Canada)
Loading map...

This REALTOR.ca listing content is owned and licensed by REALTOR® members of The Canadian Real Estate Association.
The trademarks REALTOR®, REALTORS®, and the REALTOR® logo are controlled by The Canadian Real Estate Association (CREA) and identify real estate professionals who are members of CREA. The trademarks MLS®, Multiple Listing Service® and the associated logos are owned by The Canadian Real Estate Association (CREA) and identify the quality of services provided by real estate professionals who are members of CREA. The trademark DDF® is owned by The Canadian Real Estate Association (CREA) and identifies CREA's Data Distribution Facility (DDF®).