3
Bedrooms
2
Bathrooms
1,588
Sq Ft
1980
Year Built
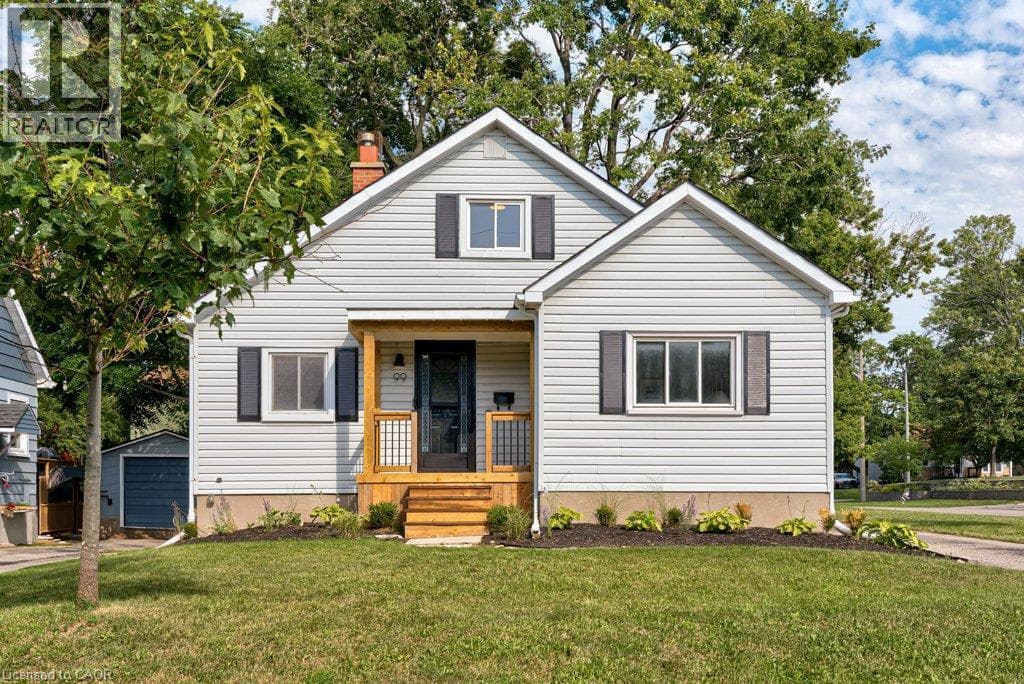
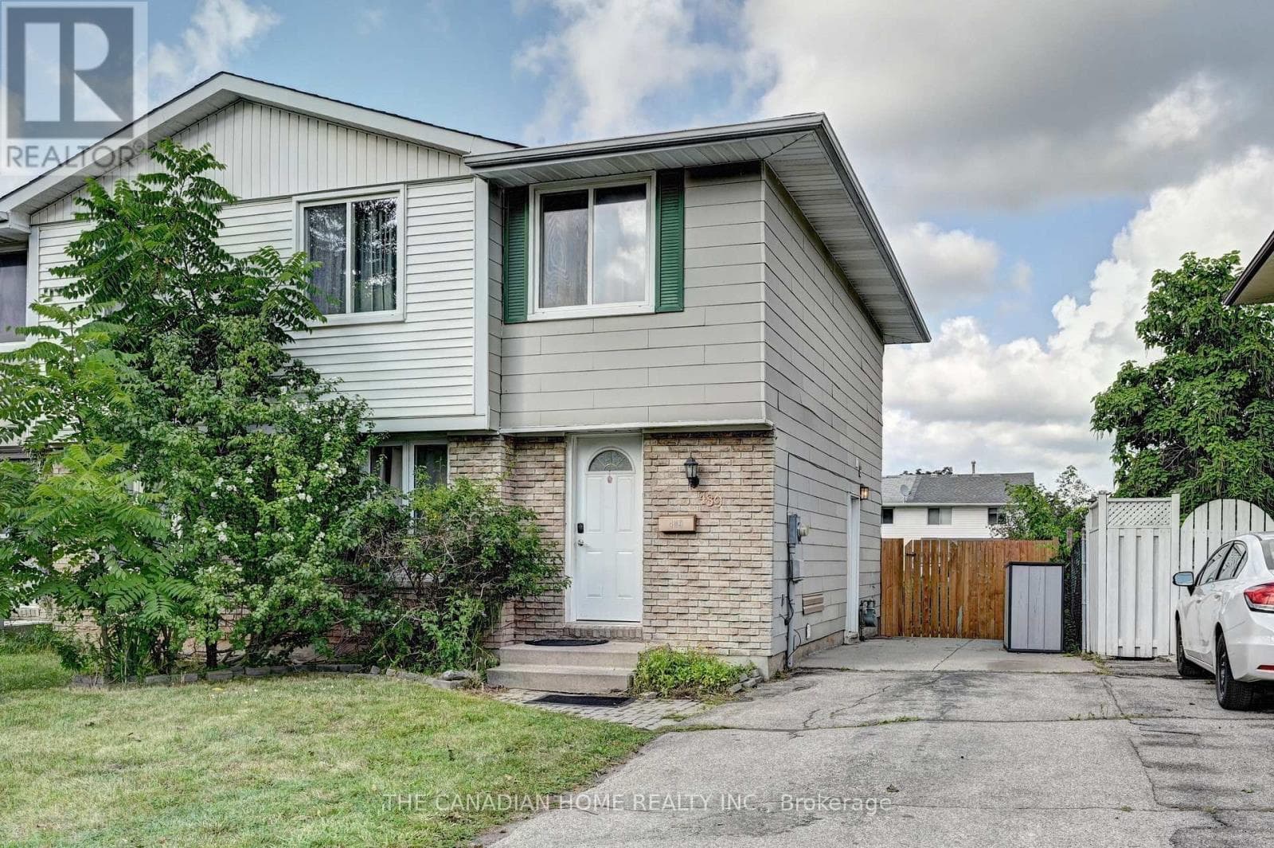
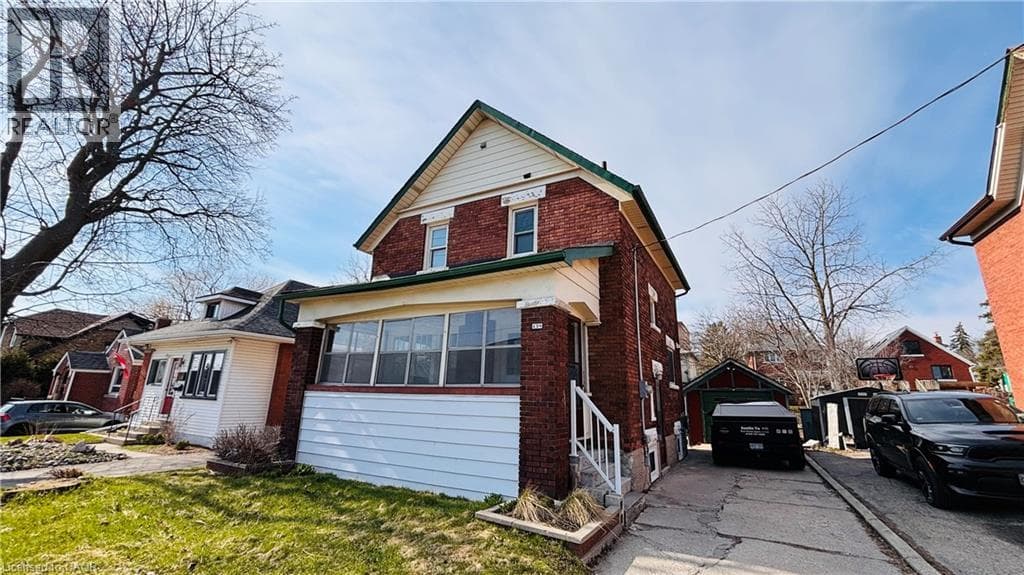
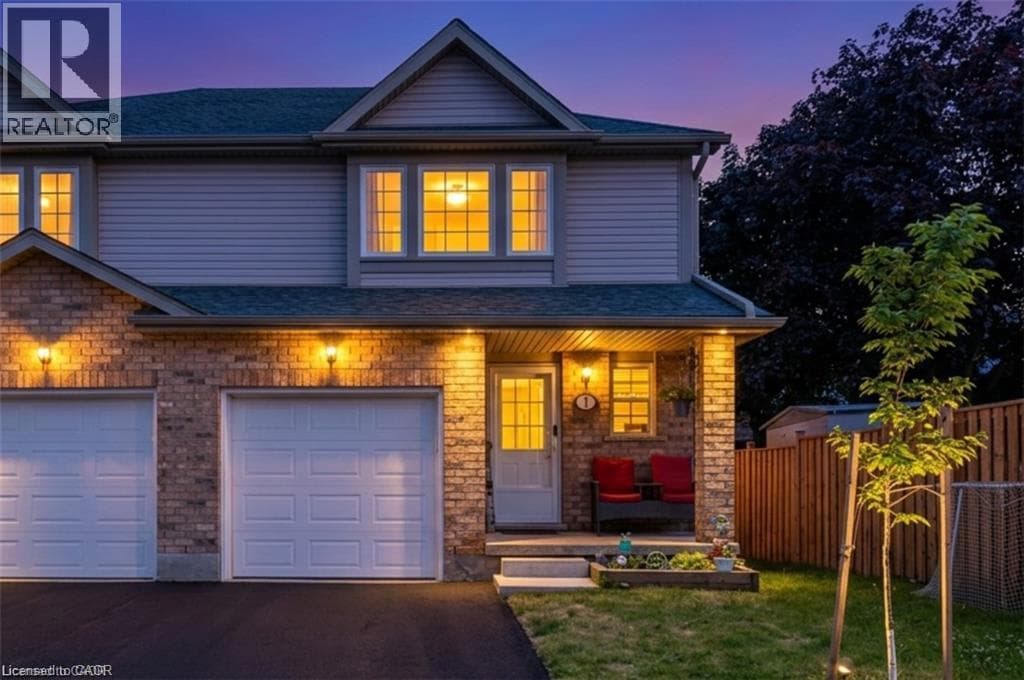
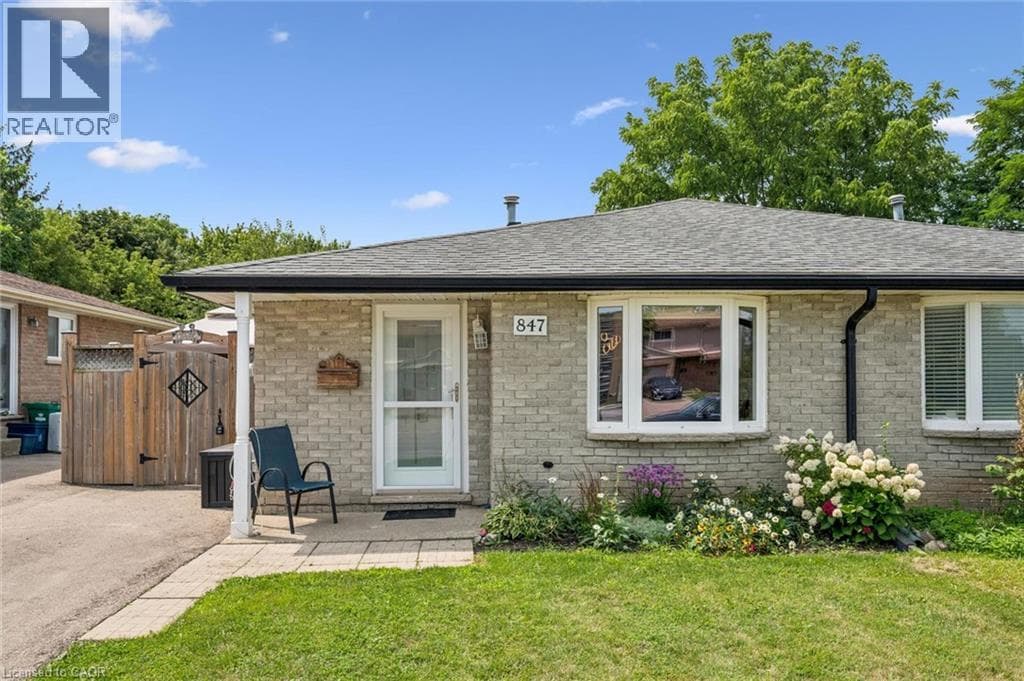
Proudly maintained and spacious 4-level backsplit home in great family neighbourhood. The separate entrance at the back makes it perfect for inlaw possibilIties, extended families or convenient backyard access! The bright living room features hardwood floors and crown mouldings. The updated kitchen has granite countertops, a gas stove, stainless steel appliances, a built-in overhead microwave, and a glass-tiled backsplash.
| Room | Dimensions | Level |
|---|---|---|
| Other | Measurements not available | Basement |
| Bedroom | 10'0'' x 9'5'' | Second level |
| Bedroom | 12'0'' x 9'5'' | Second level |
| Primary Bedroom | 14'0'' x 11'5'' | Second level |
| 4pc Bathroom | Measurements not available | Second level |
| 3pc Bathroom | Measurements not available | Lower level |
| Family room | 22'0'' x 20'5'' | Lower level |
| Dining room | 9'5'' x 9'0'' | Main level |
| Breakfast | 10'0'' x 9'0'' | Main level |
| Kitchen/Dining room | 9'7'' x 8'0'' | Main level |
| Living room | 14'0'' x 10'7'' | Main level |
Community Centre
Posted rates as of Sep 2, 2026 (Bank of Canada)
Listing Agent
Maureen Galivan
RE/MAX Escarpment Realty Inc.
Loading map...

This REALTOR.ca listing content is owned and licensed by REALTOR® members of The Canadian Real Estate Association.
The trademarks REALTOR®, REALTORS®, and the REALTOR® logo are controlled by The Canadian Real Estate Association (CREA) and identify real estate professionals who are members of CREA. The trademarks MLS®, Multiple Listing Service® and the associated logos are owned by The Canadian Real Estate Association (CREA) and identify the quality of services provided by real estate professionals who are members of CREA. The trademark DDF® is owned by The Canadian Real Estate Association (CREA) and identifies CREA's Data Distribution Facility (DDF®).