3
Bedrooms
3
Bathrooms
2,062
Sq Ft
1941
Year Built
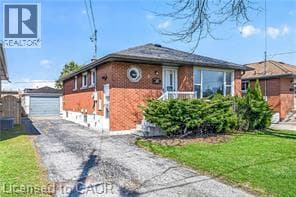
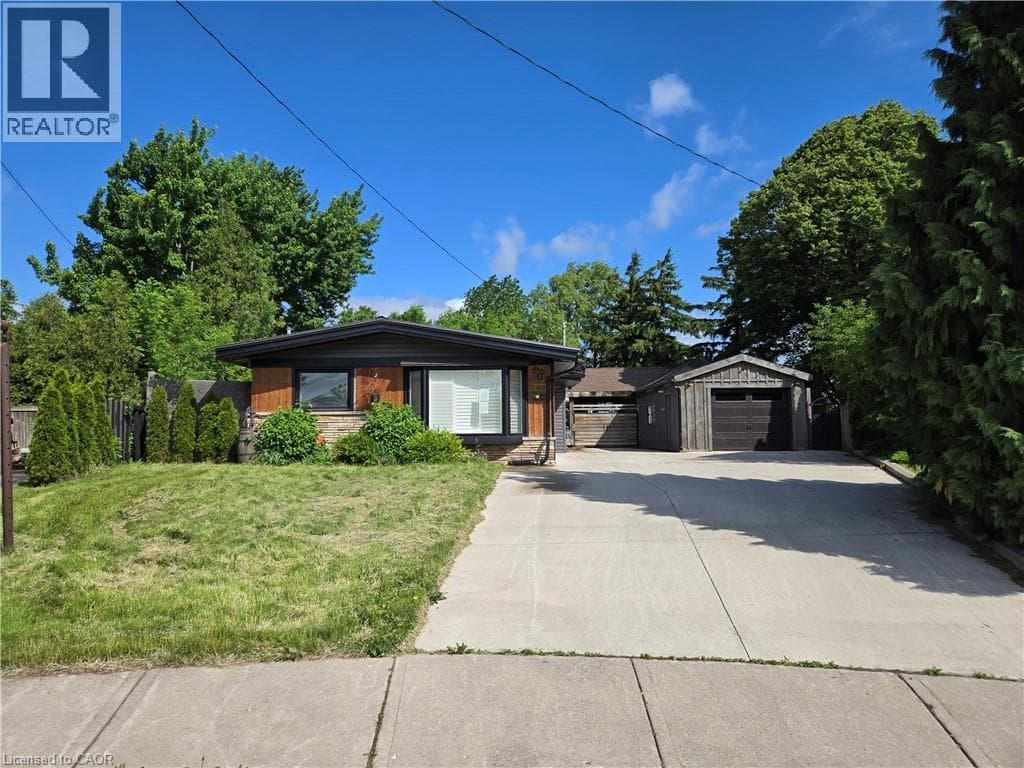
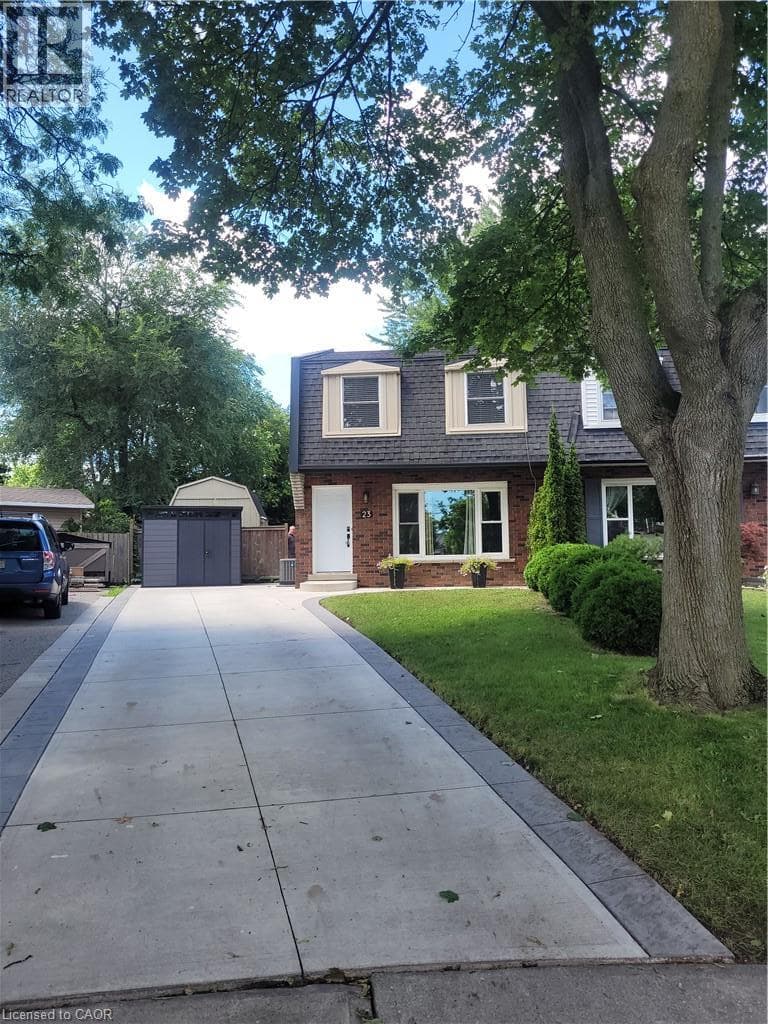
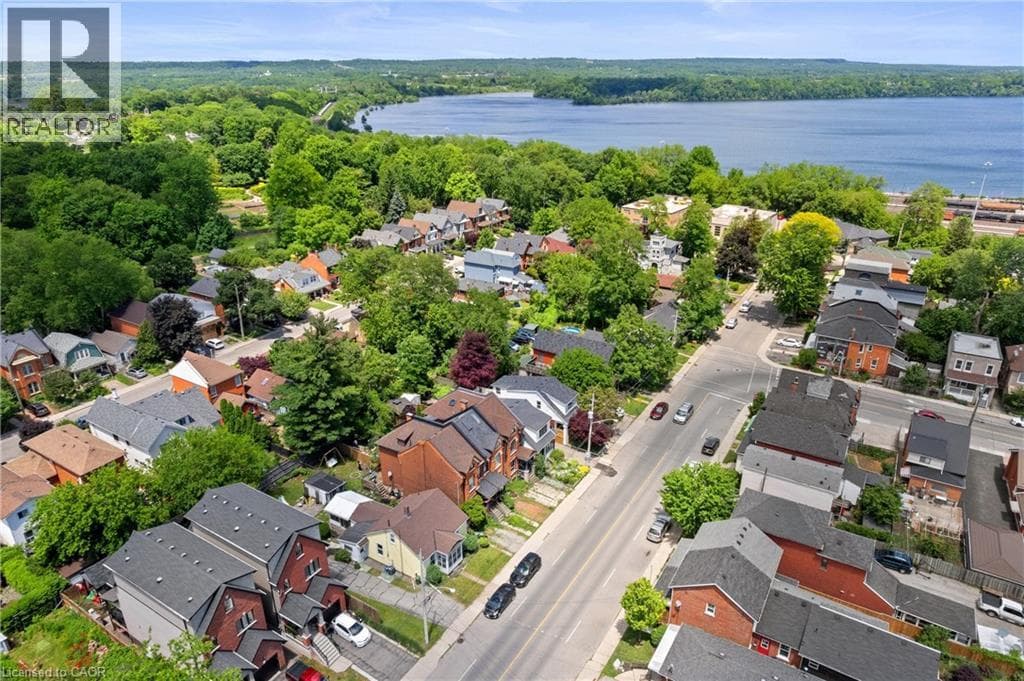
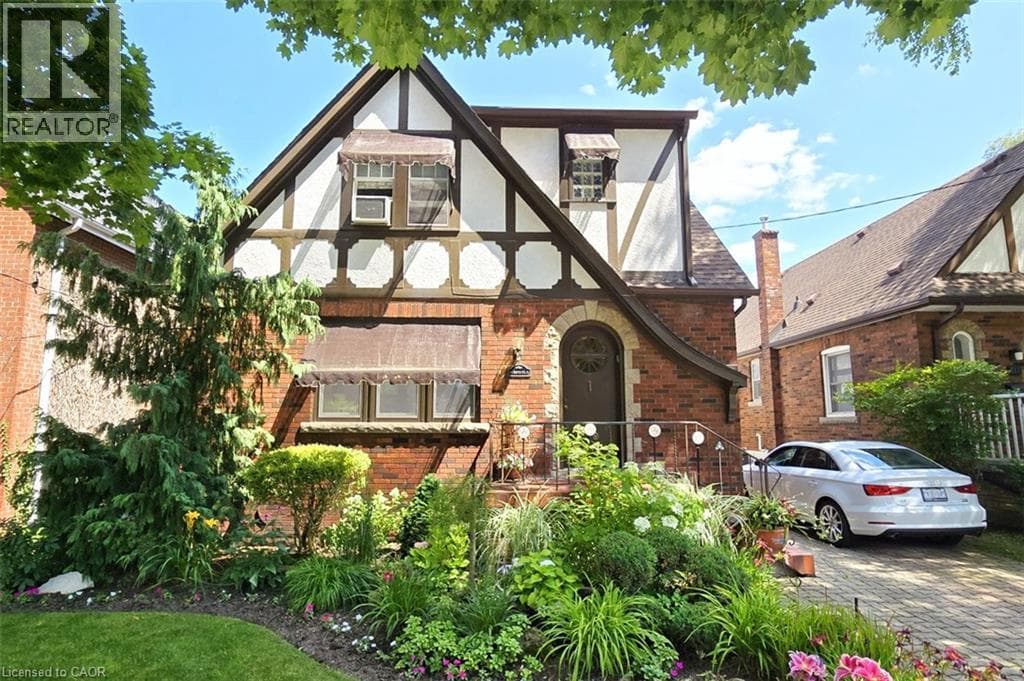
Brimming with timeless curb appeal, this impeccably maintained red-brick Tudor-style Westdale home beautifully blends the character & craftsmanship of a bygone era with thoughtful updates for modern living. From the moment you arrive, it is clear that this is a truly special home, filled with distinctive and elegant touches throughout. The backyard is an exceptional retreat and a rare find in the neighbourhood, featuring a stunning heated Gunite in-ground pool in its own private oasis - perfect for relaxing, entertaining & enjoying long summer days at home.
| Room | Dimensions | Level |
|---|---|---|
| Utility room | 9'9'' x 11'11'' | Basement |
| Storage | 10'0'' x 11'11'' | Basement |
| Laundry room | 12'9'' x 11'11'' | Basement |
| 3pc Bathroom | 7'1'' x 5'5'' | Basement |
| Family room | 24'6'' x 10'6'' | Basement |
| 4pc Bathroom | 7'11'' x 6'5'' | Second level |
| Bedroom | 11'0'' x 8'3'' | Second level |
| Bedroom | 11'7'' x 11'7'' | Second level |
| Primary Bedroom | 13'9'' x 11'7'' | Second level |
| 2pc Bathroom | 5'4'' x 4'7'' | Main level |
| Family room | 21'3'' x 11'7'' | Main level |
| Kitchen | 13'6'' x 10'6'' | Main level |
| Dining room | 12'11'' x 11'1'' | Main level |
| Living room | 15'10'' x 11'3'' | Main level |
| Foyer | 11'3'' x 8'1'' | Main level |
Quiet Area, Community Centre
Posted rates as of Aug 19, 2026 (Bank of Canada)
Loading map...

This REALTOR.ca listing content is owned and licensed by REALTOR® members of The Canadian Real Estate Association.
The trademarks REALTOR®, REALTORS®, and the REALTOR® logo are controlled by The Canadian Real Estate Association (CREA) and identify real estate professionals who are members of CREA. The trademarks MLS®, Multiple Listing Service® and the associated logos are owned by The Canadian Real Estate Association (CREA) and identify the quality of services provided by real estate professionals who are members of CREA. The trademark DDF® is owned by The Canadian Real Estate Association (CREA) and identifies CREA's Data Distribution Facility (DDF®).