2
Bedrooms
2
Bathrooms
700
Sq Ft
—
Year Built
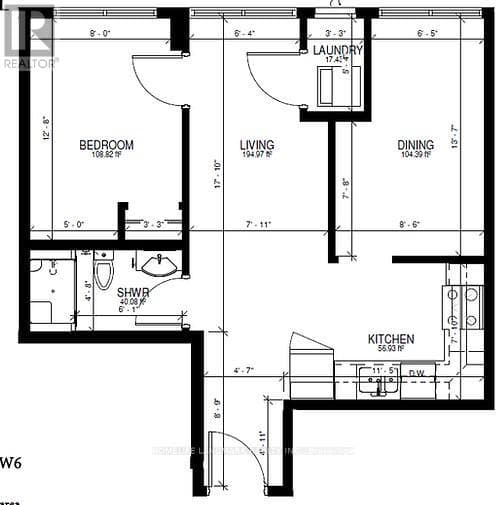
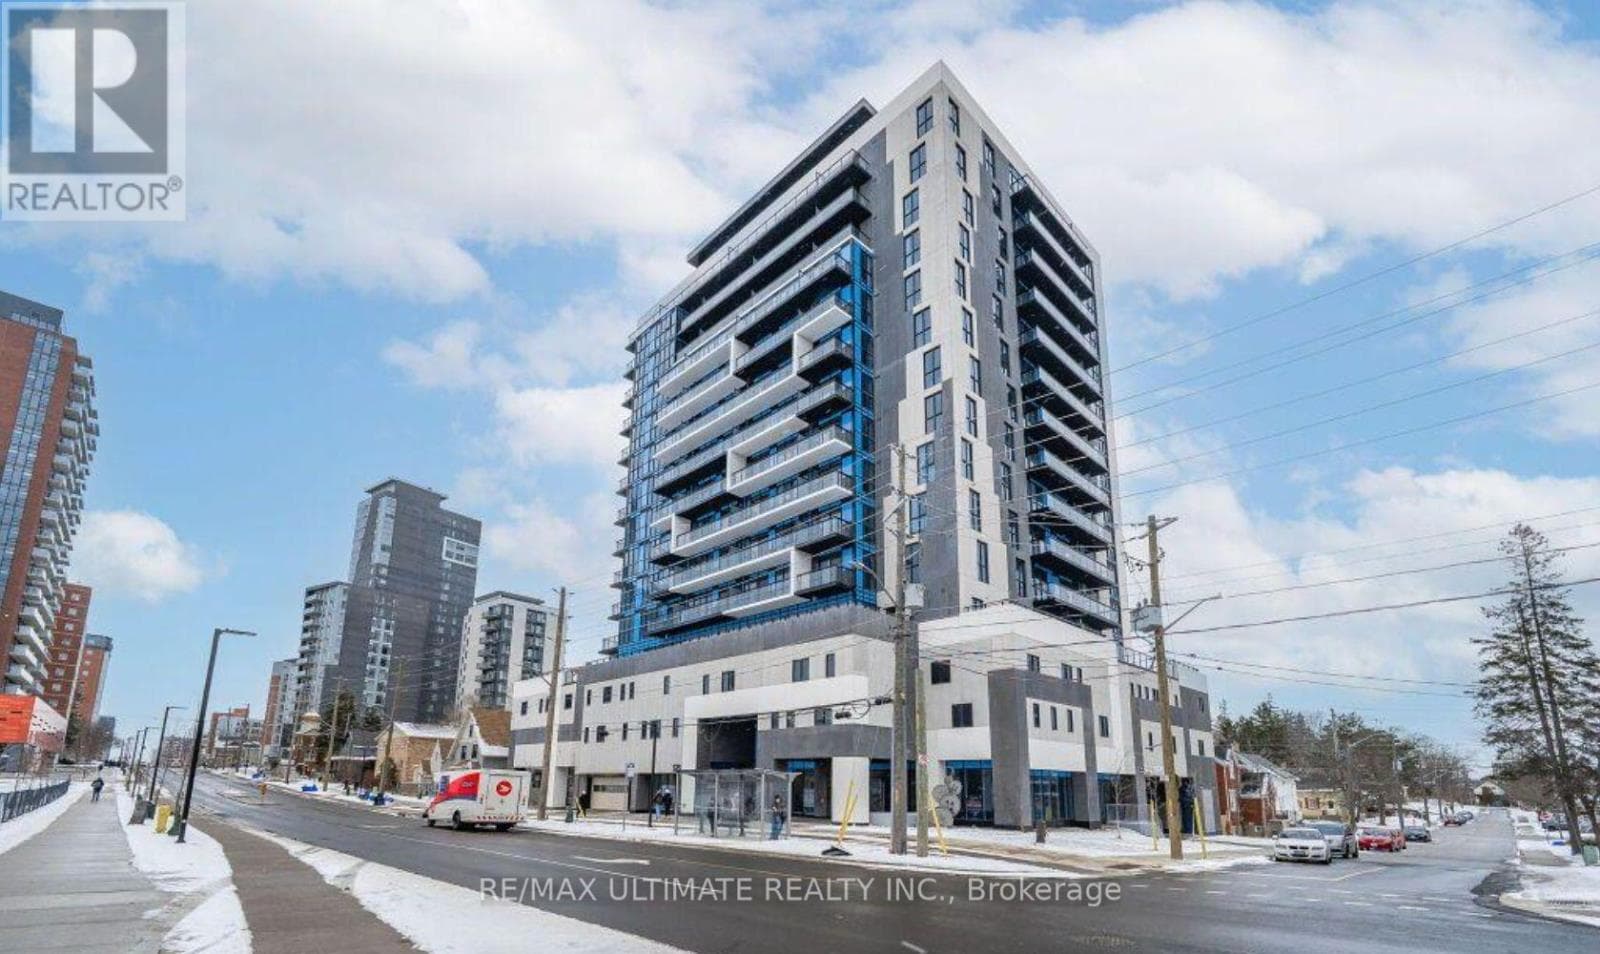
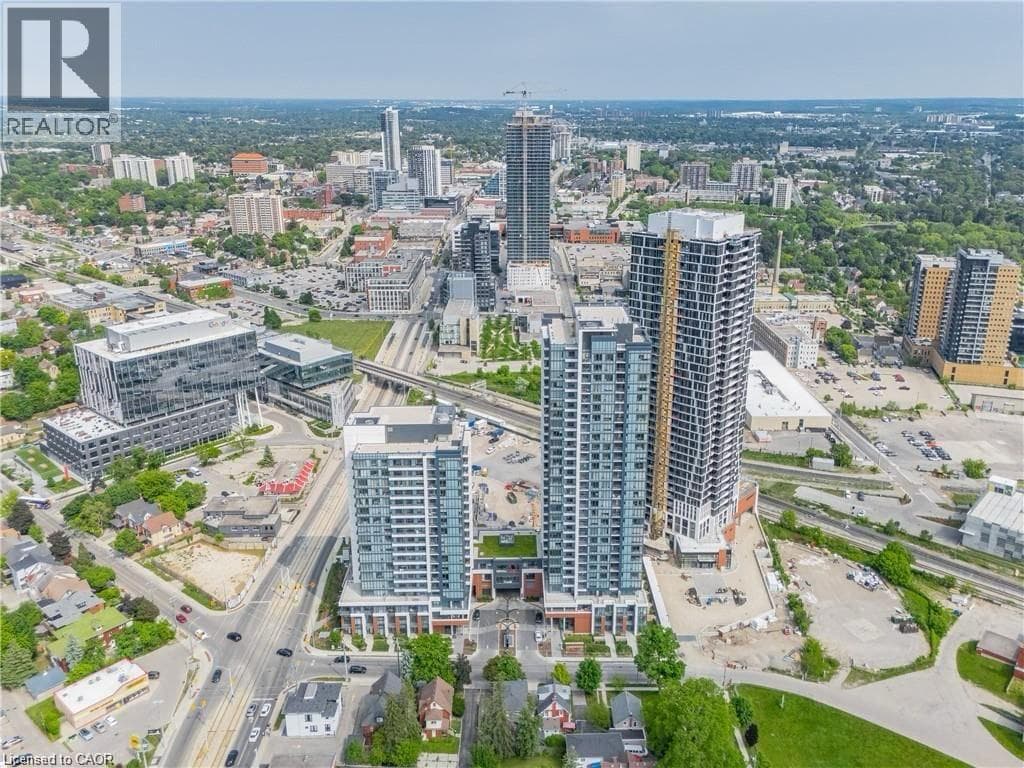
Available from Sep 15, 2026 this spacious unit with 2 bedrooms, 2 bathrooms and ONE UNDERGROUND PARKING featuring an open concept floor plan with tons of windows for natural light. Building Amenities include: Two-lane Bowling Alley with lounge, Premier Lounge Area with Bar, Pool Table, , Fitness Area with Gym Equipment, Dog Washing Station / Pet Spa, Landscaped Outdoor Terrace and BBQ’s, Concierge Desk for Resident Support, Internet included. Hydro, water and insurance are tenants responsibility.
| Room | Dimensions | Level |
|---|---|---|
| Ensuite | Measurements not available | Main level |
| 4pc Bathroom | Measurements not available | Main level |
| Bedroom | 8'10'' x 9'6'' | Main level |
| Primary Bedroom | 11'6'' x 9'8'' | Main level |
| Kitchen | 11'10'' x 7'4'' | Main level |
| Living room | 11'10'' x 12'4'' | Main level |
Loading map...

This REALTOR.ca listing content is owned and licensed by REALTOR® members of The Canadian Real Estate Association.
The trademarks REALTOR®, REALTORS®, and the REALTOR® logo are controlled by The Canadian Real Estate Association (CREA) and identify real estate professionals who are members of CREA. The trademarks MLS®, Multiple Listing Service® and the associated logos are owned by The Canadian Real Estate Association (CREA) and identify the quality of services provided by real estate professionals who are members of CREA. The trademark DDF® is owned by The Canadian Real Estate Association (CREA) and identifies CREA's Data Distribution Facility (DDF®).