2
Bedrooms
2
Bathrooms
1,318
Sq Ft
—
Year Built
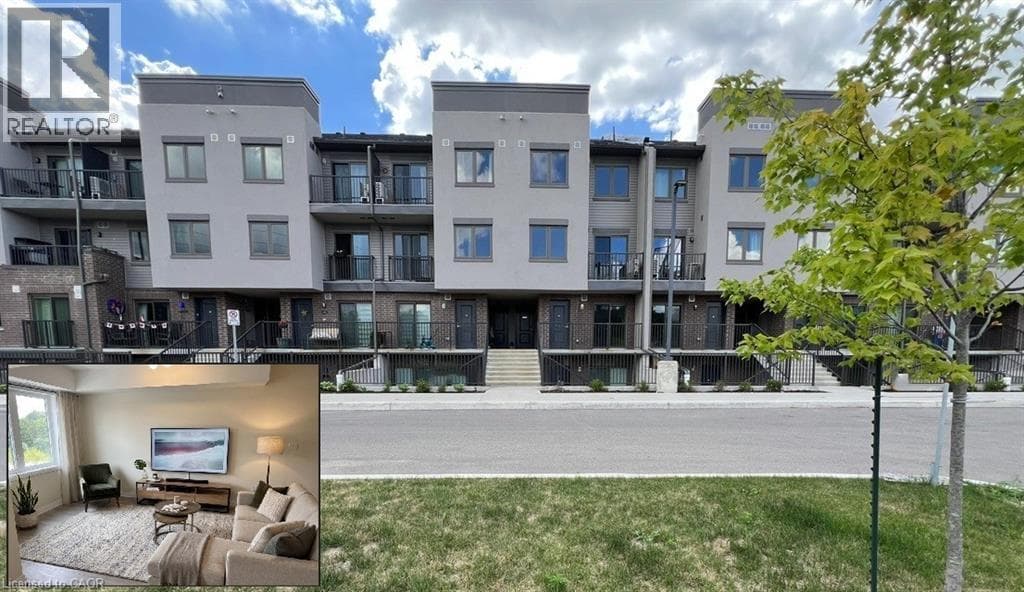
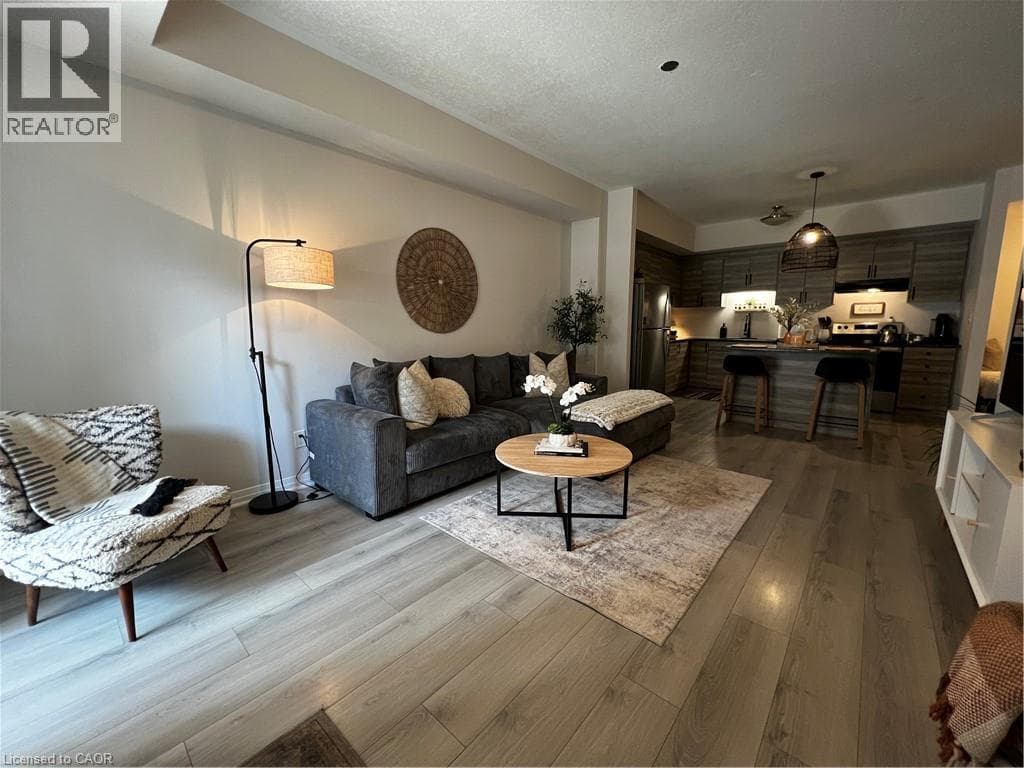
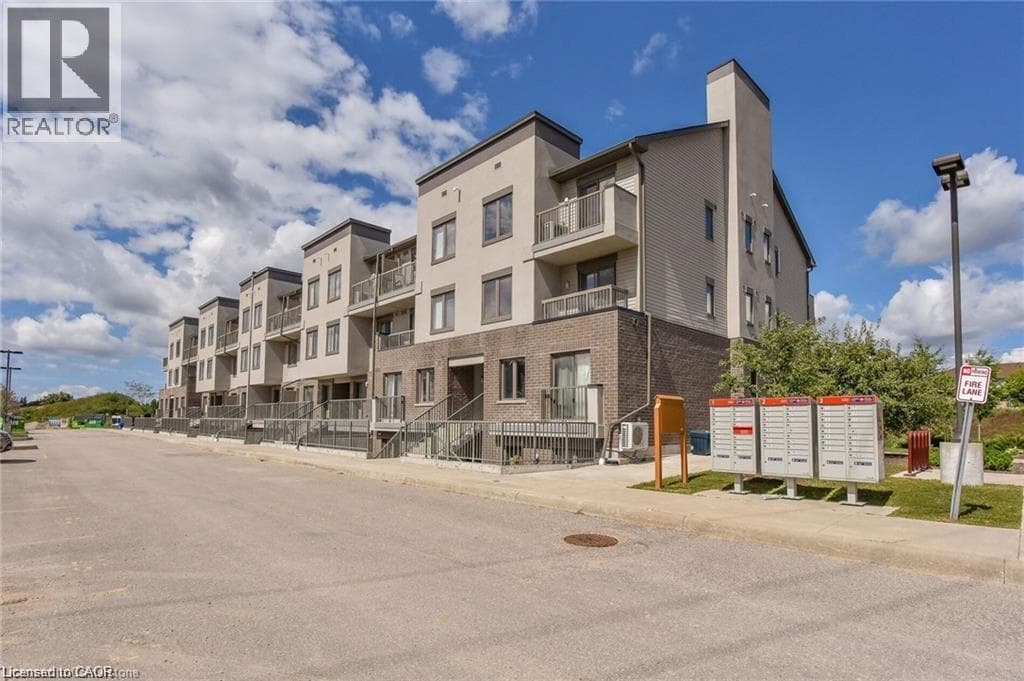
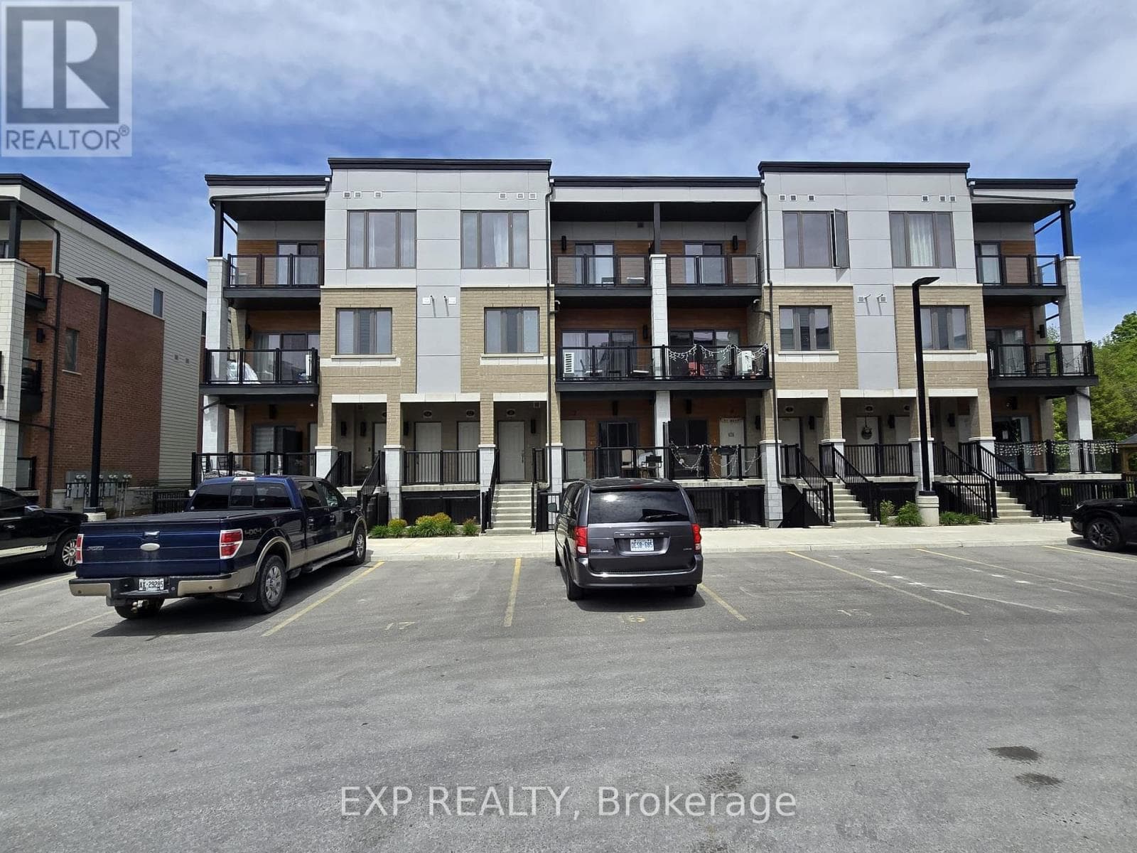
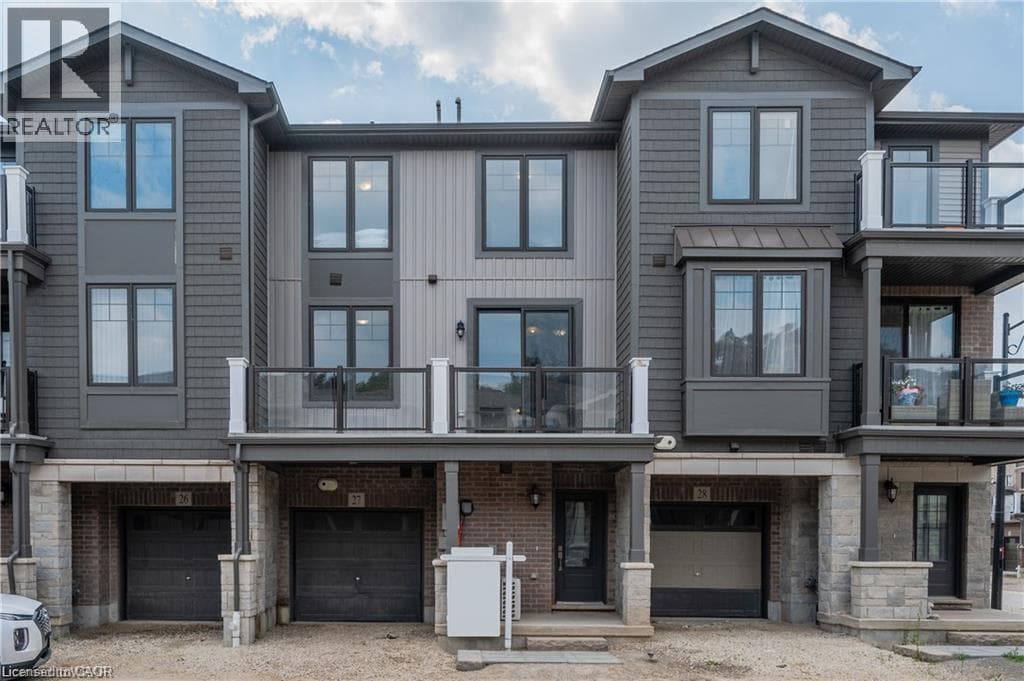
Two bedrooms, one garage parking and one driveway parking. 9 ft ceiling. 1.5 washrooms, granite countertops, and stainless-steel appliances. Large balcony w/ tempered glass panels. Close to Highway 401, this townhome provides easy access to the GTA, and surrounding cities making it perfect for commuters.
| Room | Dimensions | Level |
|---|---|---|
| Kitchen | 11'11'' x 8'5'' | Second level |
| Bedroom | 9'0'' x 10'0'' | Third level |
| 4pc Bathroom | Measurements not available | Third level |
| Primary Bedroom | 10'0'' x 14'0'' | Third level |
| Laundry room | Measurements not available | Third level |
| Living room | 20'2'' x 13'6'' | Main level |
| 2pc Bathroom | Measurements not available | Main level |
Listing Agent
YAN LI
Peak Realty Ltd.
Loading map...

This REALTOR.ca listing content is owned and licensed by REALTOR® members of The Canadian Real Estate Association.
The trademarks REALTOR®, REALTORS®, and the REALTOR® logo are controlled by The Canadian Real Estate Association (CREA) and identify real estate professionals who are members of CREA. The trademarks MLS®, Multiple Listing Service® and the associated logos are owned by The Canadian Real Estate Association (CREA) and identify the quality of services provided by real estate professionals who are members of CREA. The trademark DDF® is owned by The Canadian Real Estate Association (CREA) and identifies CREA's Data Distribution Facility (DDF®).