3
Bedrooms
2
Bathrooms
2,599
Sq Ft
—
Year Built
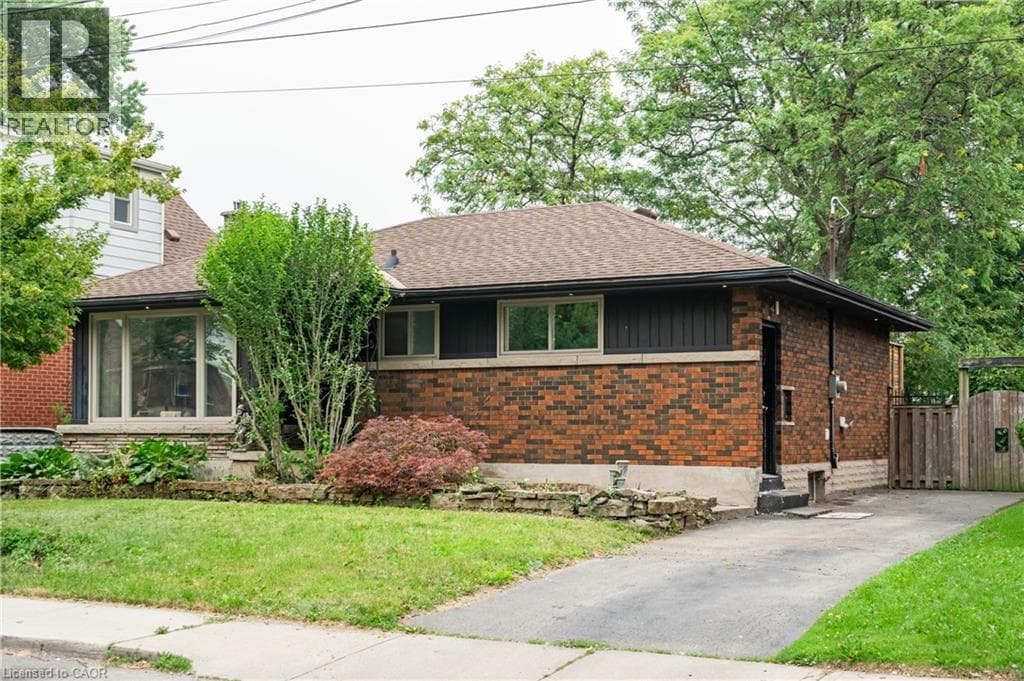
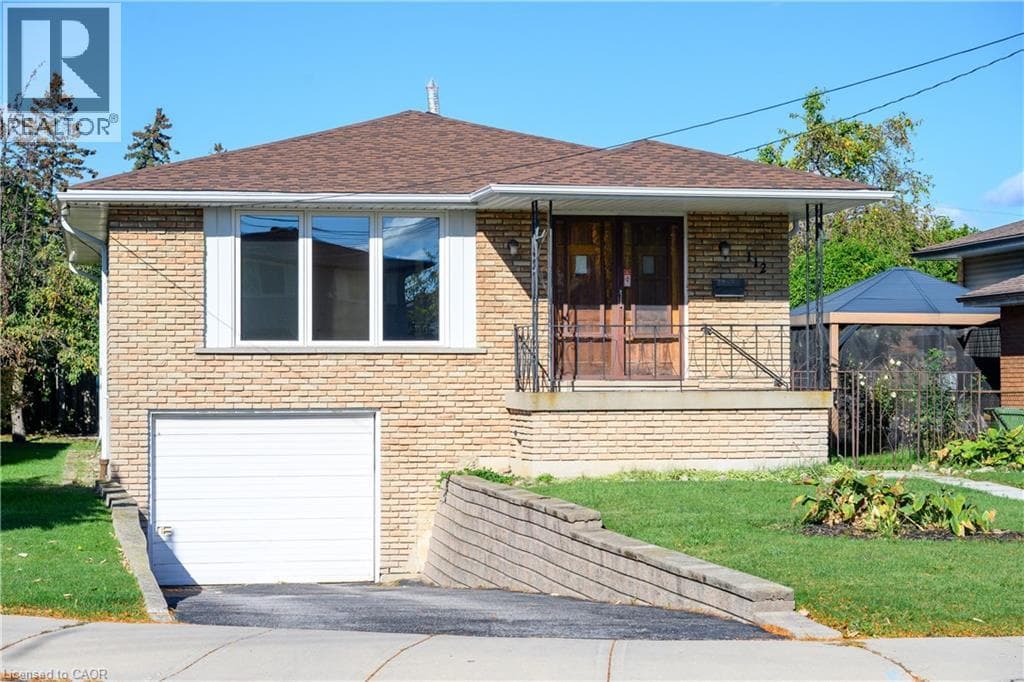
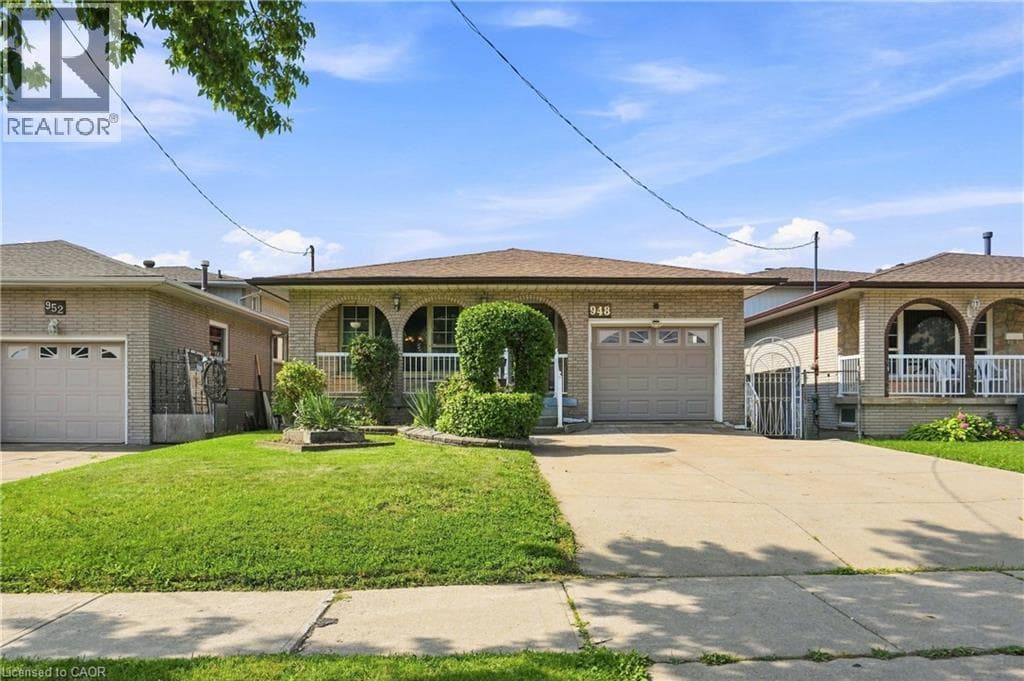
Welcome to this beautifully maintained brick backsplit on Hamilton Mountain offering an impressive 2,600 sq ft of total living space! This 3-bedroom, 2-bathroom home is move-in ready and full of possibilities. The main floor showcases warm oak cabinetry, a cozy floor-to-ceiling brick fireplace, and a bright, flowing layout between the living, dining, and kitchen spaces, freshly styled with a bold designer accent wall. Gleaming hardwood floors run through the principal rooms, complemented by a spa-inspired updated bathroom with a sleek glass rainfall shower.Downstairs offers a separate side entrance to a fully finished lower level, complete with its own kitchen, spacious rec room, and bathroom perfect for an in-law suite, extended family, or income potential.
| Room | Dimensions | Level |
|---|---|---|
| Storage | 18'0'' x 3'9'' | Basement |
| Storage | 11'9'' x 16'8'' | Basement |
| Utility room | 16'8'' x 9'10'' | Basement |
| Recreation room | 13'1'' x 25'7'' | Basement |
| 4pc Bathroom | Measurements not available | Second level |
| Bedroom | 9'7'' x 9'6'' | Second level |
| Primary Bedroom | 10'5'' x 13'7'' | Second level |
| Bedroom | 13'1'' x 9'5'' | Second level |
| 2pc Bathroom | Measurements not available | Lower level |
| Kitchen | 9'7'' x 8'7'' | Lower level |
| Family room | 23'10'' x 13'5'' | Lower level |
| Foyer | 5'2'' x 14'11'' | Main level |
| Living room | 13'1'' x 16'2'' | Main level |
| Eat in kitchen | 16'8'' x 11'1'' | Main level |
| Dining room | 13'1'' x 9'6'' | Main level |
Community Centre, School Bus
Posted rates as of Aug 26, 2026 (Bank of Canada)
Listing Agent
Rob Golfi
RE/MAX Escarpment Golfi Realty Inc.
Loading map...

This REALTOR.ca listing content is owned and licensed by REALTOR® members of The Canadian Real Estate Association.
The trademarks REALTOR®, REALTORS®, and the REALTOR® logo are controlled by The Canadian Real Estate Association (CREA) and identify real estate professionals who are members of CREA. The trademarks MLS®, Multiple Listing Service® and the associated logos are owned by The Canadian Real Estate Association (CREA) and identify the quality of services provided by real estate professionals who are members of CREA. The trademark DDF® is owned by The Canadian Real Estate Association (CREA) and identifies CREA's Data Distribution Facility (DDF®).