4
Bedrooms
4
Bathrooms
2,640
Sq Ft
—
Year Built
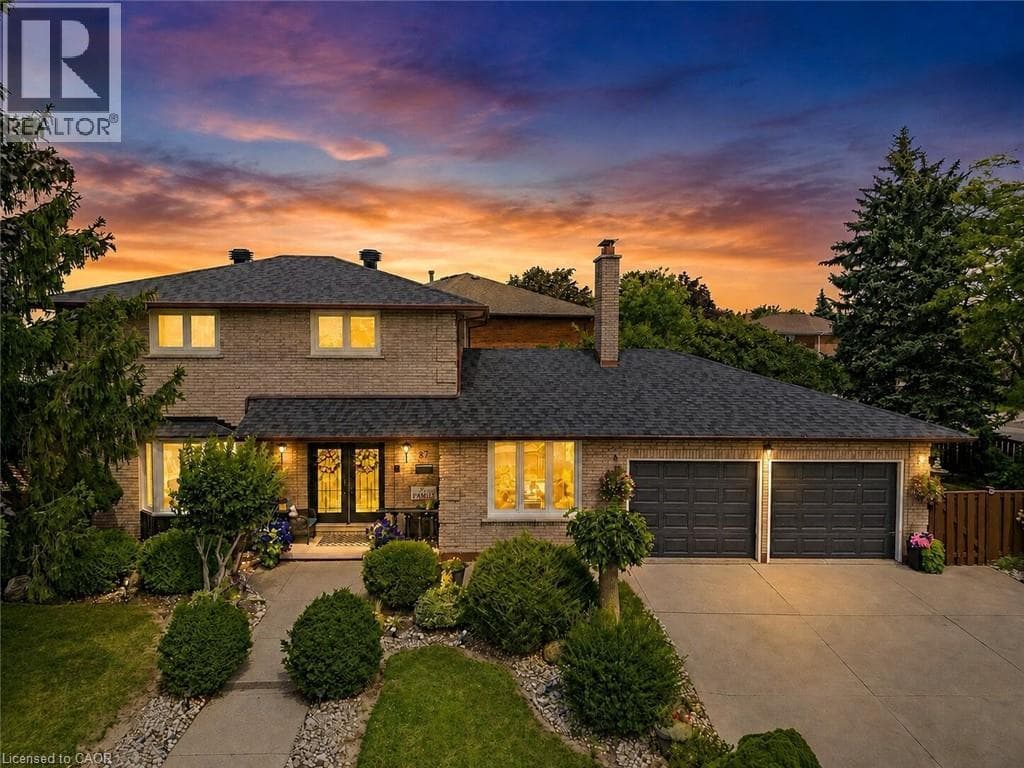
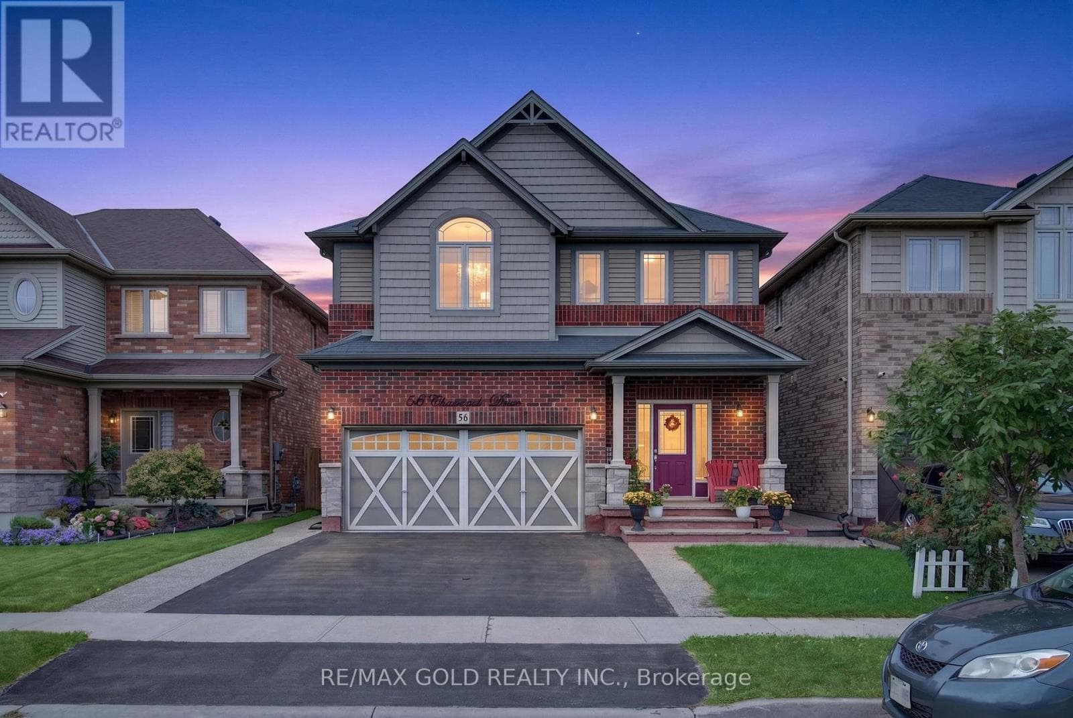
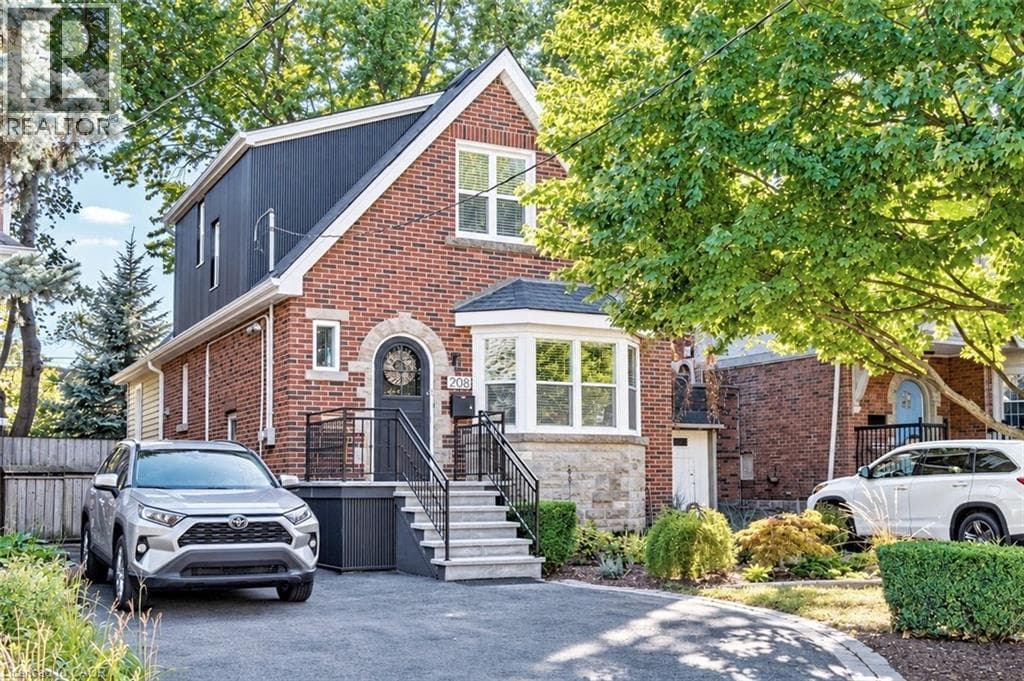
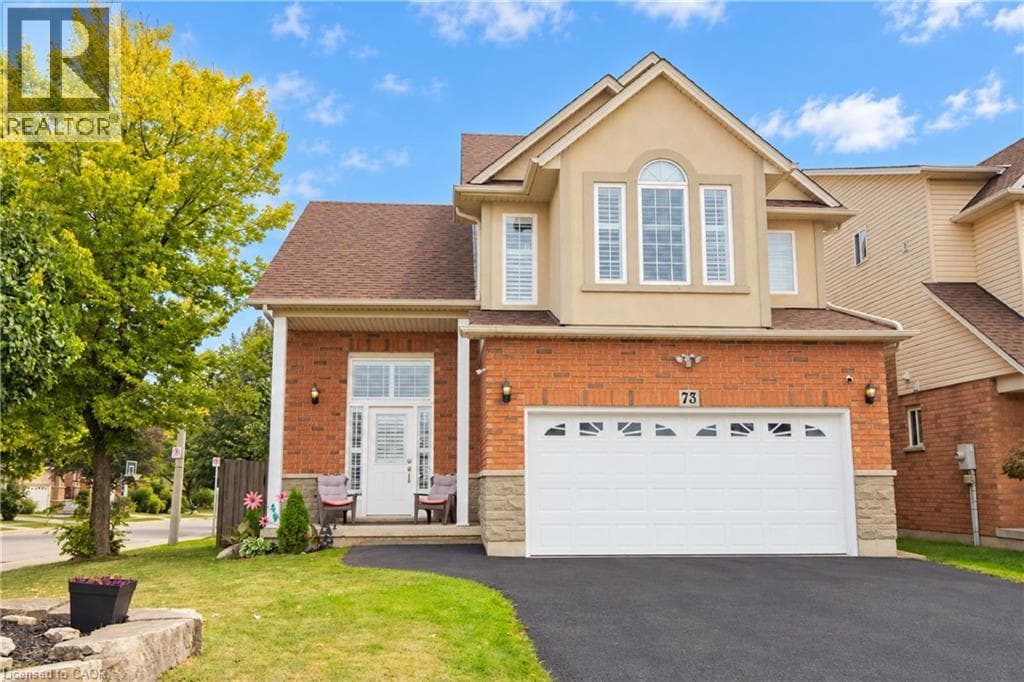
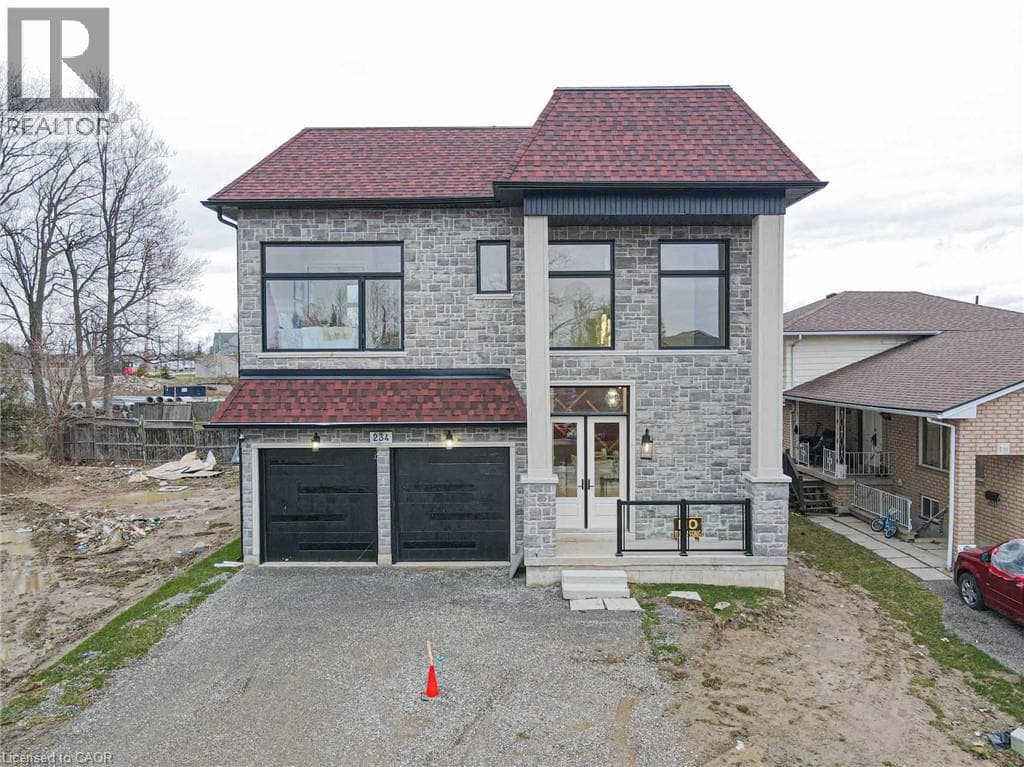
A truly exceptional 2026 custom-built luxury residence defined by grand scale, refined craftsmanship & architectural excellence. Boasting soaring 12 ft ceilings on the main level, 11 ft on the second floor & an impressive 10 ft ceiling in the basement, this home offers an unparalleled sense of openness. Oversized 8 ft doors & expansive windows flood the interior with natural light, while the thoughtfully designed layout seamlessly blends elegance with everyday functionality.
| Room | Dimensions | Level |
|---|---|---|
| 4pc Bathroom | Measurements not available | Second level |
| 4pc Bathroom | Measurements not available | Second level |
| 5pc Ensuite bath | Measurements not available | Second level |
| Bedroom | 11'0'' x 10'0'' | Second level |
| Bedroom | 11'7'' x 11'0'' | Second level |
| Bedroom | 12'8'' x 14'1'' | Second level |
| Primary Bedroom | 18'8'' x 10'0'' | Second level |
| 2pc Bathroom | Measurements not available | Main level |
| Family room | 19'5'' x 14'4'' | Main level |
| Living room | 19'7'' x 15'11'' | Main level |
| Dining room | 19'7'' x 15'11'' | Main level |
| Kitchen | 16'5'' x 14'4'' | Main level |
Community Centre, School Bus
Posted rates as of Oct 14, 2026 (Bank of Canada)
Listing Agent
Ajay Shah
HOMELIFE MIRACLE REALTY LTD
Loading map...

This REALTOR.ca listing content is owned and licensed by REALTOR® members of The Canadian Real Estate Association.
The trademarks REALTOR®, REALTORS®, and the REALTOR® logo are controlled by The Canadian Real Estate Association (CREA) and identify real estate professionals who are members of CREA. The trademarks MLS®, Multiple Listing Service® and the associated logos are owned by The Canadian Real Estate Association (CREA) and identify the quality of services provided by real estate professionals who are members of CREA. The trademark DDF® is owned by The Canadian Real Estate Association (CREA) and identifies CREA's Data Distribution Facility (DDF®).