2
Bedrooms
2
Bathrooms
1,126
Sq Ft
2022
Year Built
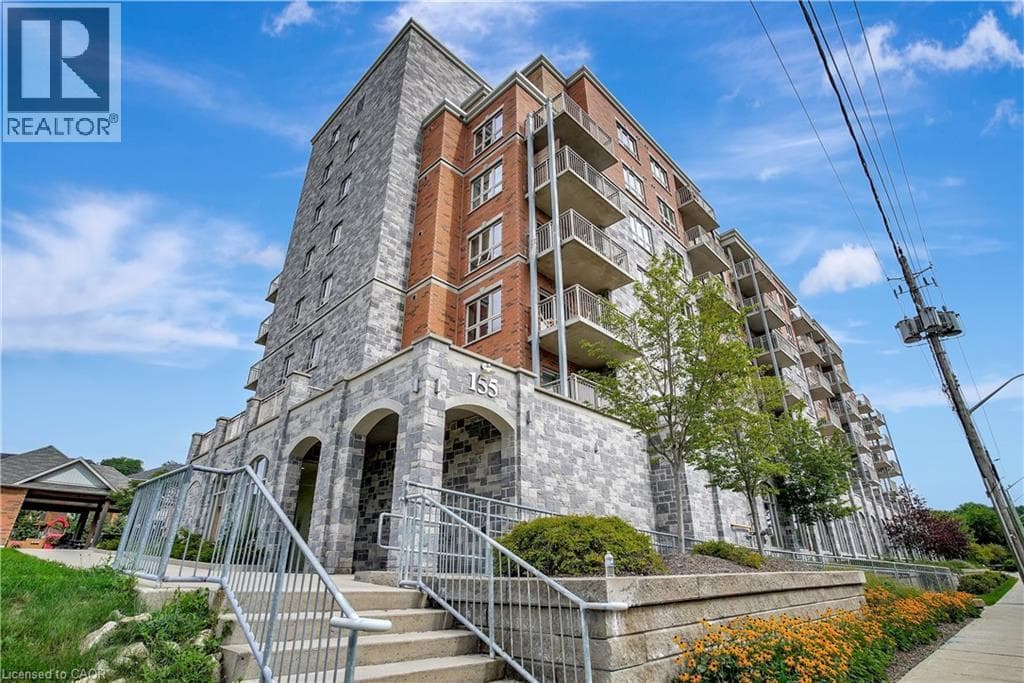
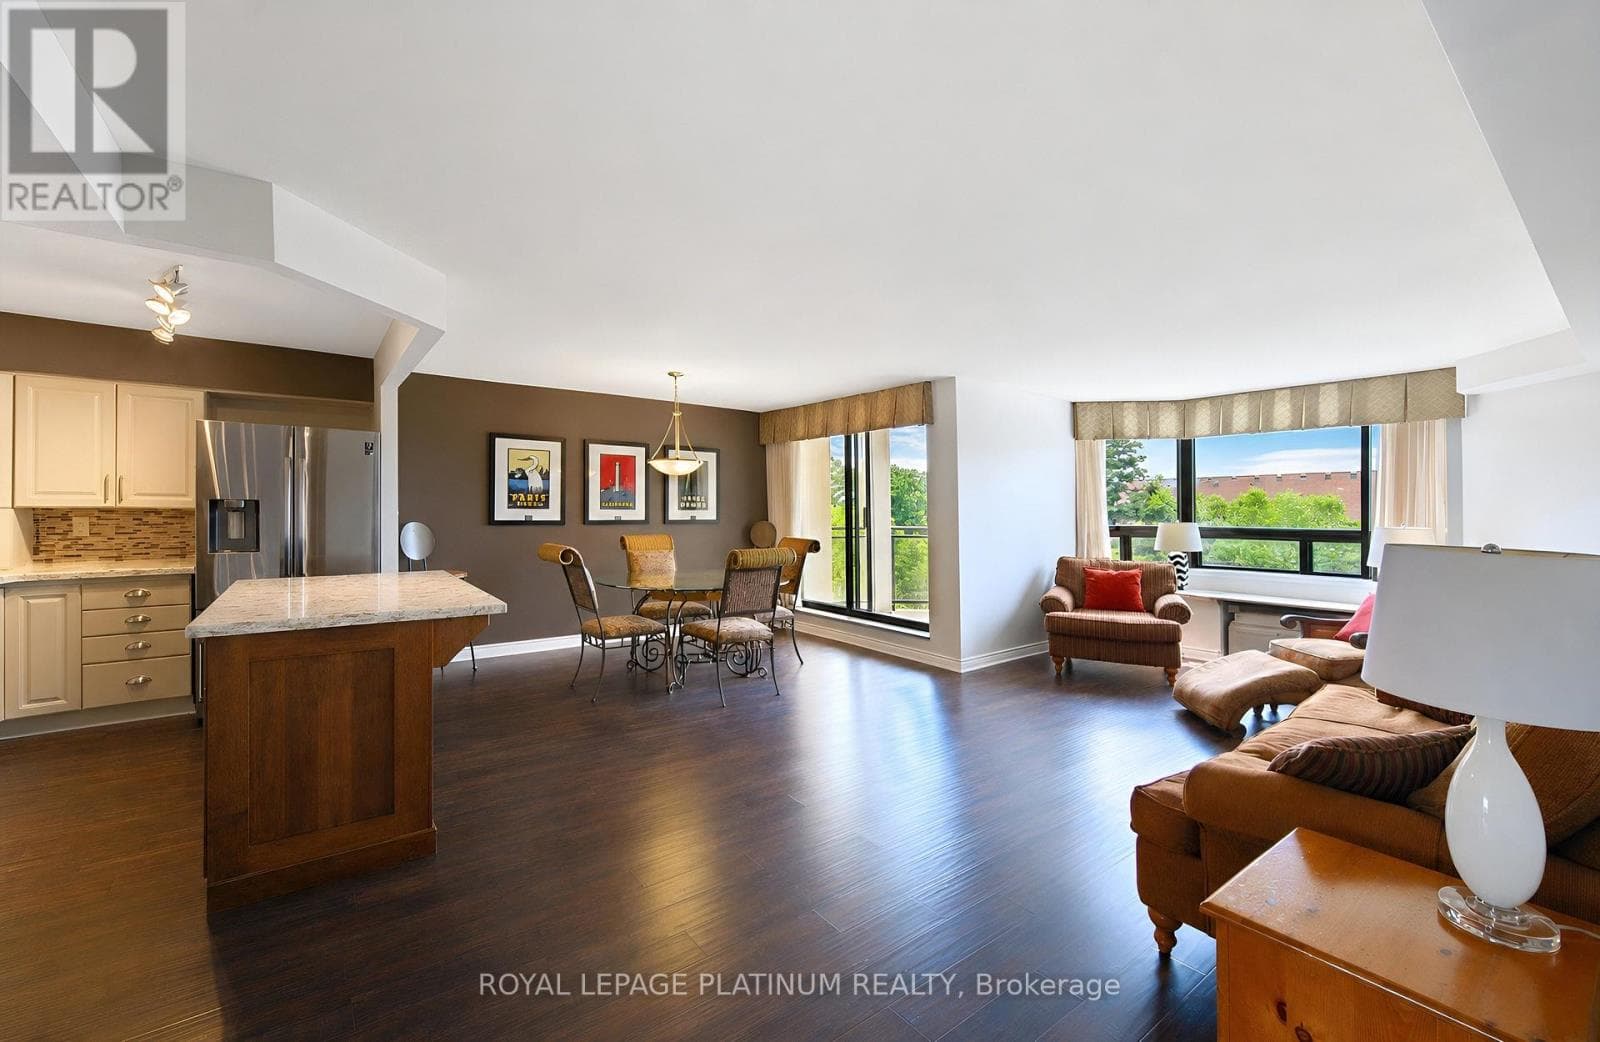
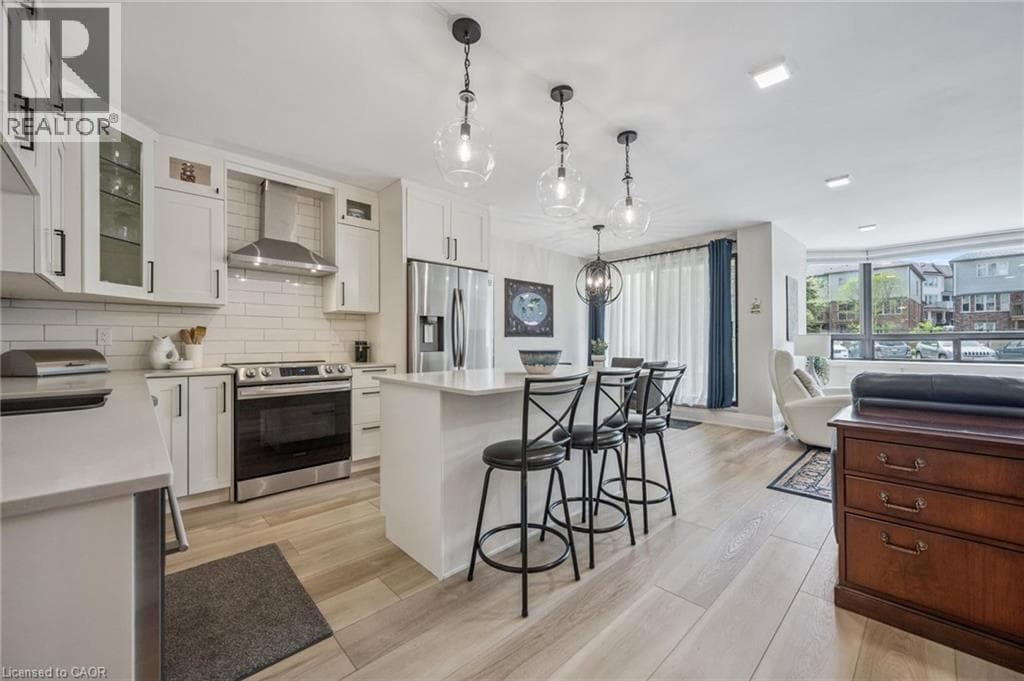
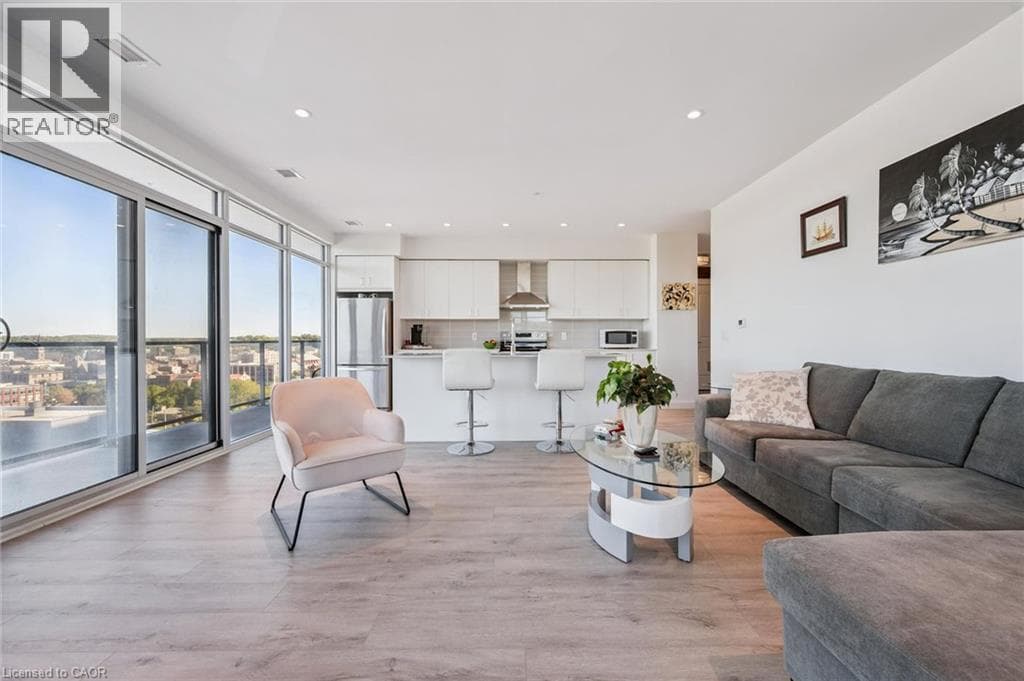
STUNNING VIEWS from this 9th-floor corner unit in the vibrant Gaslight District! Discover this beautiful 2-bedroom, 2-bathroom condo just steps from the Grand River, offering spectacular treed views over historic West Galt. Featuring 9-foot ceilings, laminate flooring, and an open-concept design, this home perfectly blends modern style with everyday comfort. The spacious living area flows seamlessly into a contemporary kitchen complete with sleek white cabinetry, quartz countertops, upgraded stainless steel appliances, and a large island ideal for cooking, dining, and entertaining.
| Room | Dimensions | Level |
|---|---|---|
| 4pc Bathroom | 4'11'' x 9'3'' | Main level |
| Bedroom | 17'9'' x 11'0'' | Main level |
| 4pc Ensuite bath | 11'2'' x 6'0'' | Main level |
| Primary Bedroom | 17'7'' x 11'7'' | Main level |
| Living room | 16'10'' x 14'7'' | Main level |
| Kitchen | 16'10'' x 9'3'' | Main level |
High Traffic Area, Community Centre
Posted rates as of Sep 16, 2026 (Bank of Canada)
Listing Agent
Jackie Pfeffer
Re/Max Icon Realty
Loading map...

This REALTOR.ca listing content is owned and licensed by REALTOR® members of The Canadian Real Estate Association.
The trademarks REALTOR®, REALTORS®, and the REALTOR® logo are controlled by The Canadian Real Estate Association (CREA) and identify real estate professionals who are members of CREA. The trademarks MLS®, Multiple Listing Service® and the associated logos are owned by The Canadian Real Estate Association (CREA) and identify the quality of services provided by real estate professionals who are members of CREA. The trademark DDF® is owned by The Canadian Real Estate Association (CREA) and identifies CREA's Data Distribution Facility (DDF®).