4
Bedrooms
3
Bathrooms
2,112
Sq Ft
—
Year Built
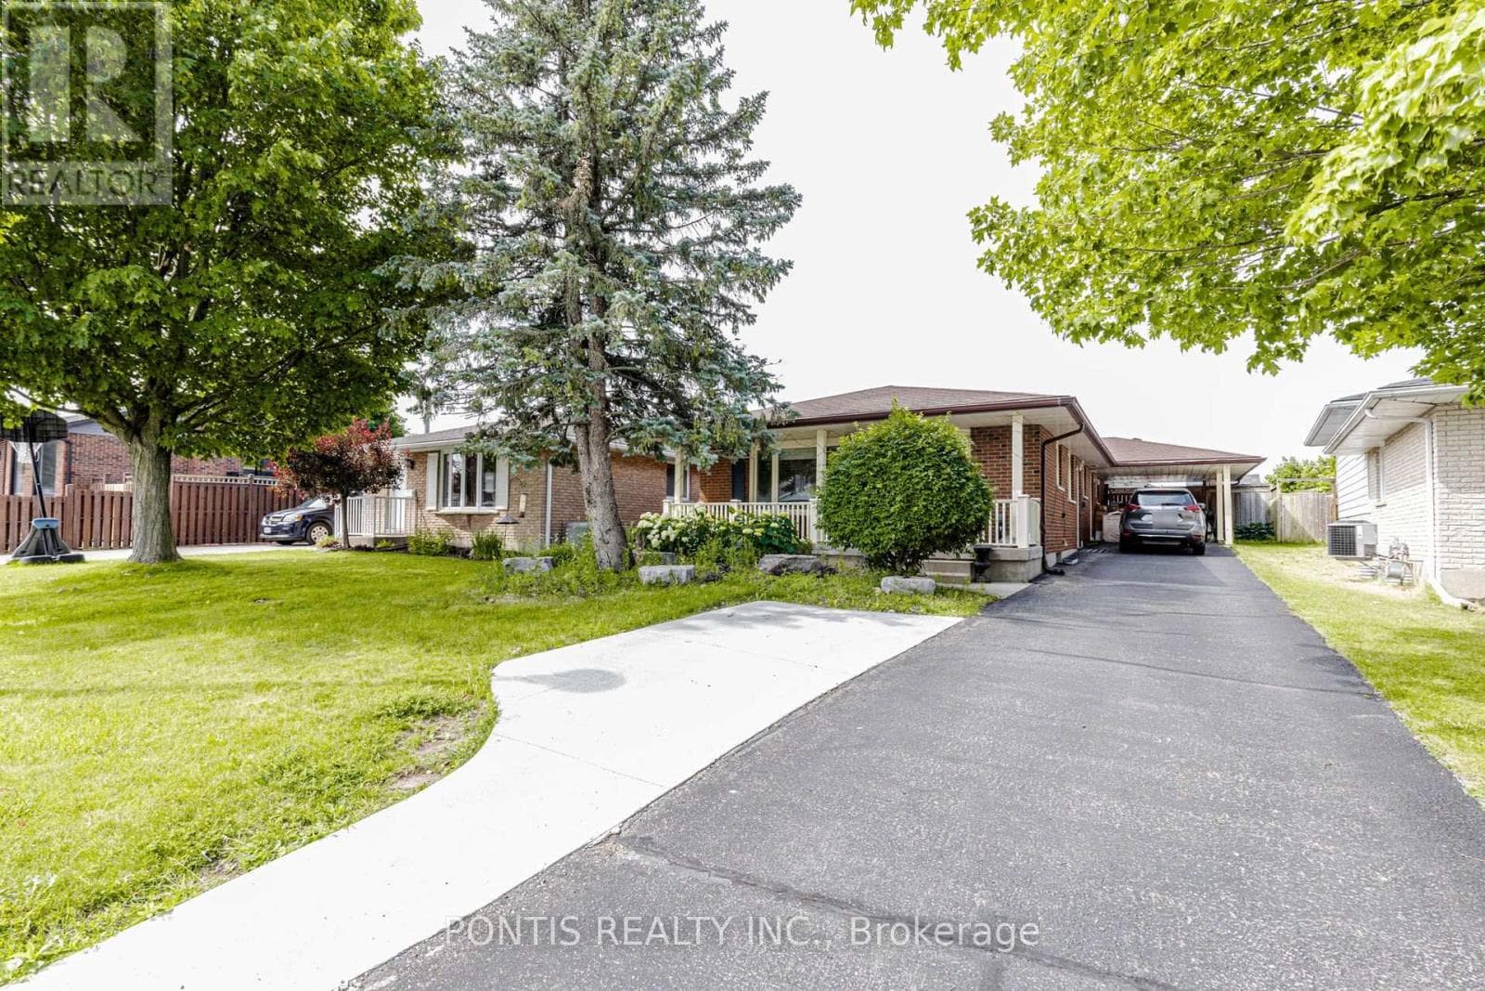
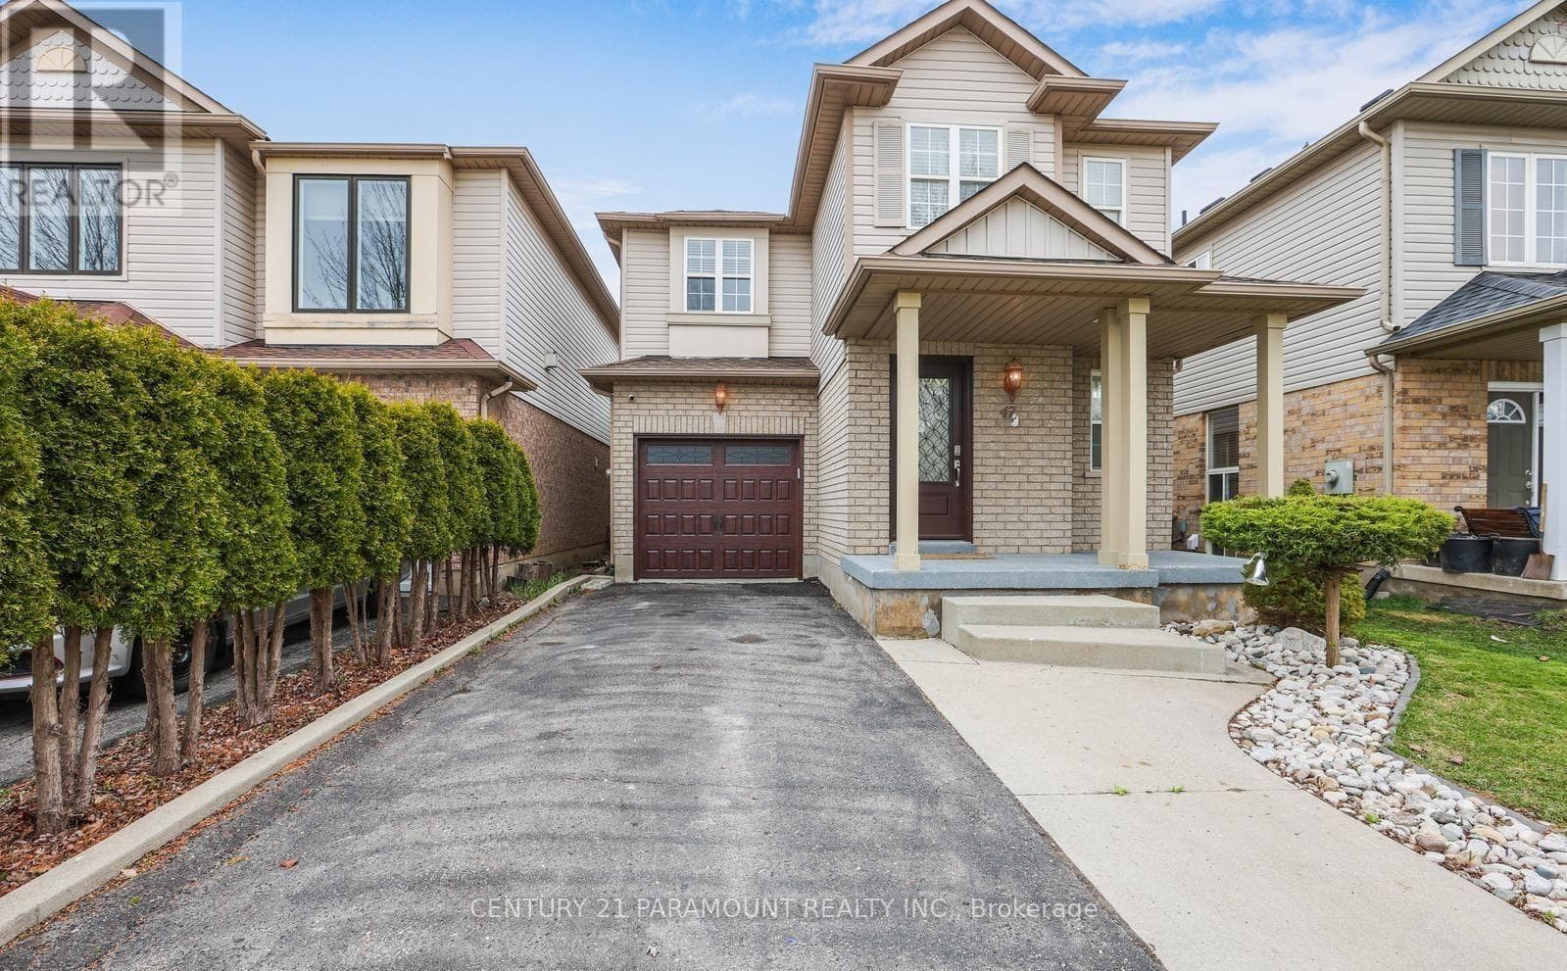
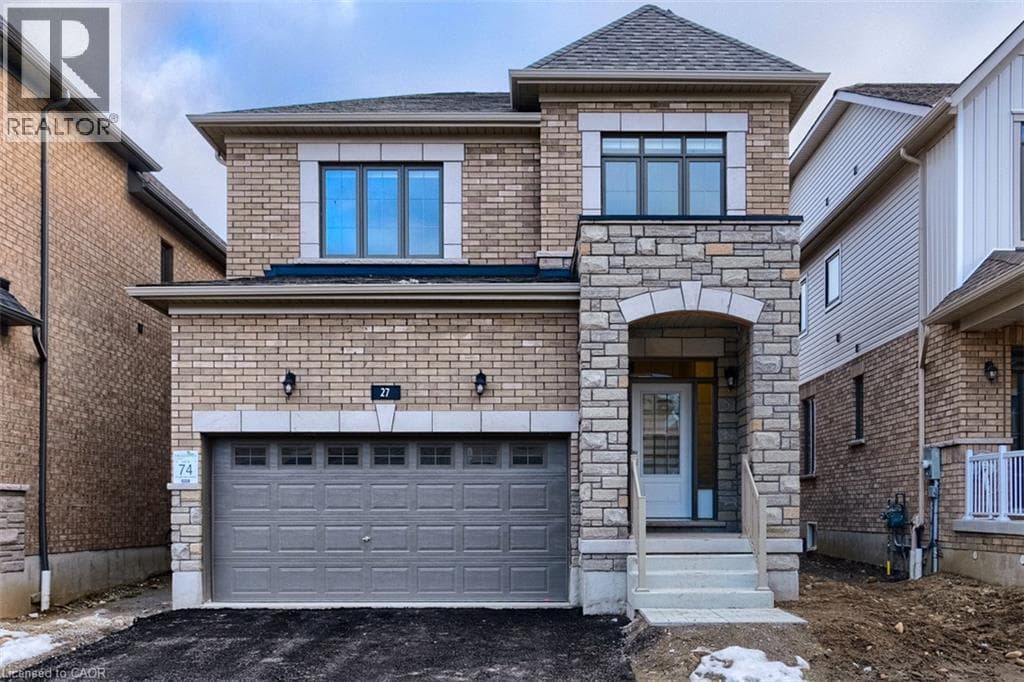
An executive rental in a brand-new upscale area of Cambridge! Full of upgraded features - granite counters, upgraded cupboards and 2.5 bathrooms. Double garage and double driveway. Full unfinished basement for storage.
| Room | Dimensions | Level |
|---|---|---|
| Laundry room | 9'0'' x 6'0'' | Second level |
| Full bathroom | Measurements not available | Second level |
| 4pc Bathroom | Measurements not available | Second level |
| Bedroom | 9'0'' x 11'6'' | Second level |
| Bedroom | 12'0'' x 10'0'' | Second level |
| Bedroom | 10'0'' x 13'8'' | Second level |
| Primary Bedroom | 11'8'' x 17'10'' | Second level |
| 2pc Bathroom | 6' x 4' | Main level |
| Living room/Dining room | 13'4'' x 23'4'' | Main level |
| Breakfast | 11' x 9' | Main level |
| Eat in kitchen | 11' x 8'8'' | Main level |
Listing Agent
Alison Walsh
The Real Estate Boutique Brokerage Inc.
Loading map...

This REALTOR.ca listing content is owned and licensed by REALTOR® members of The Canadian Real Estate Association.
The trademarks REALTOR®, REALTORS®, and the REALTOR® logo are controlled by The Canadian Real Estate Association (CREA) and identify real estate professionals who are members of CREA. The trademarks MLS®, Multiple Listing Service® and the associated logos are owned by The Canadian Real Estate Association (CREA) and identify the quality of services provided by real estate professionals who are members of CREA. The trademark DDF® is owned by The Canadian Real Estate Association (CREA) and identifies CREA's Data Distribution Facility (DDF®).