3
Bedrooms
3
Bathrooms
1,400
Sq Ft
2005
Year Built
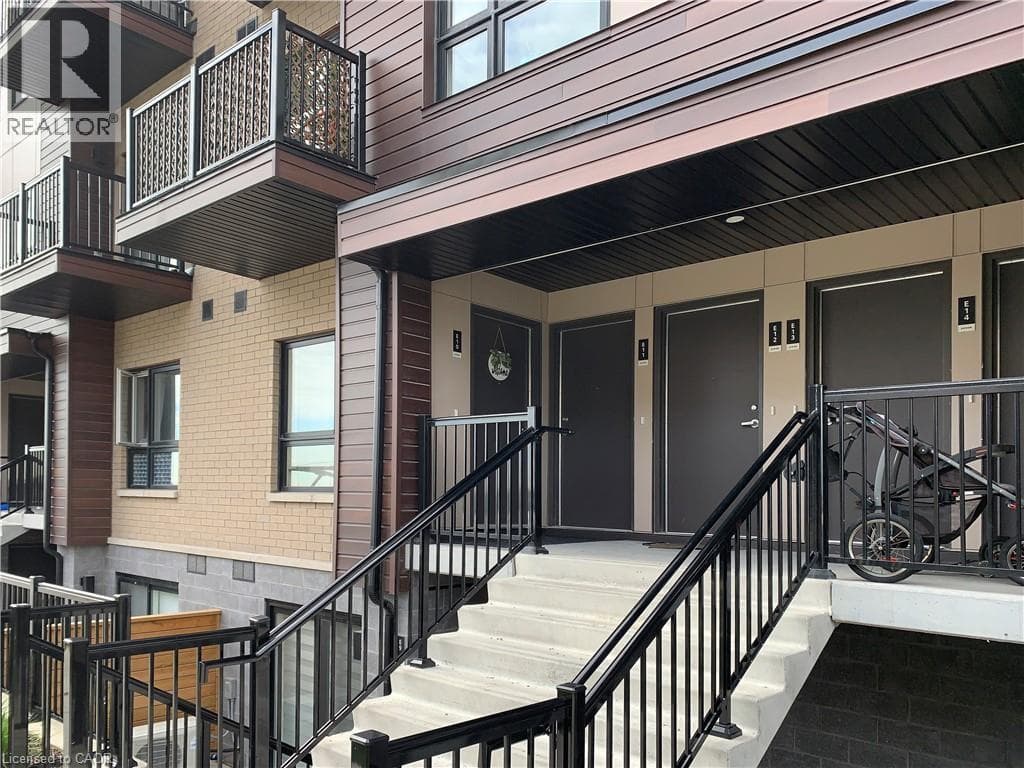
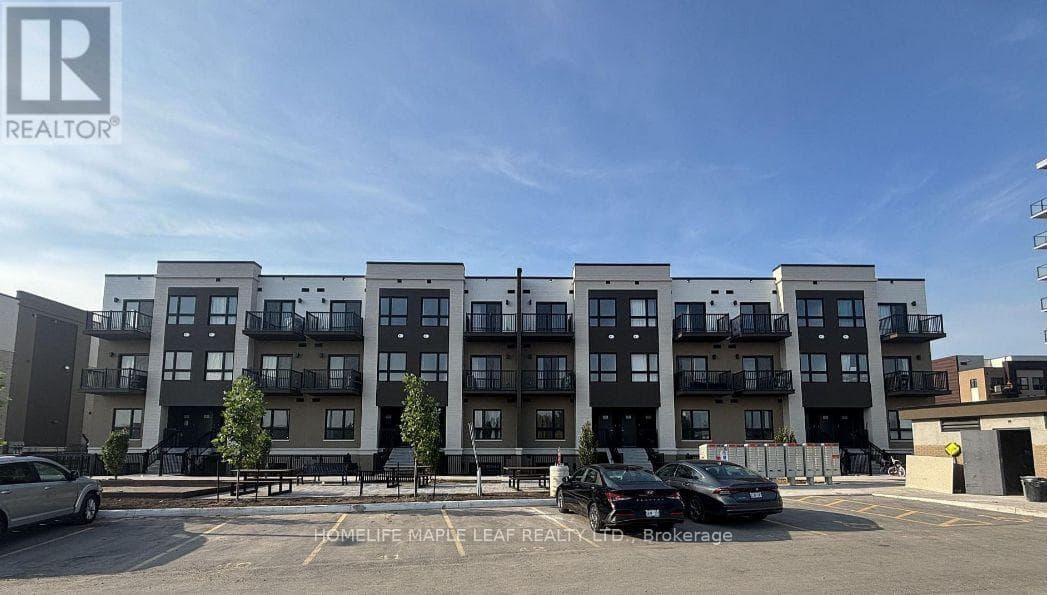
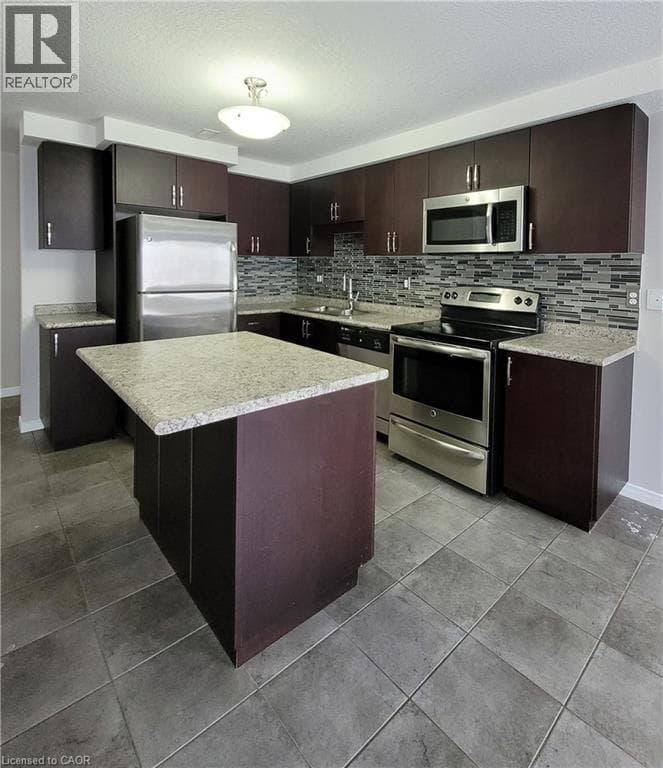
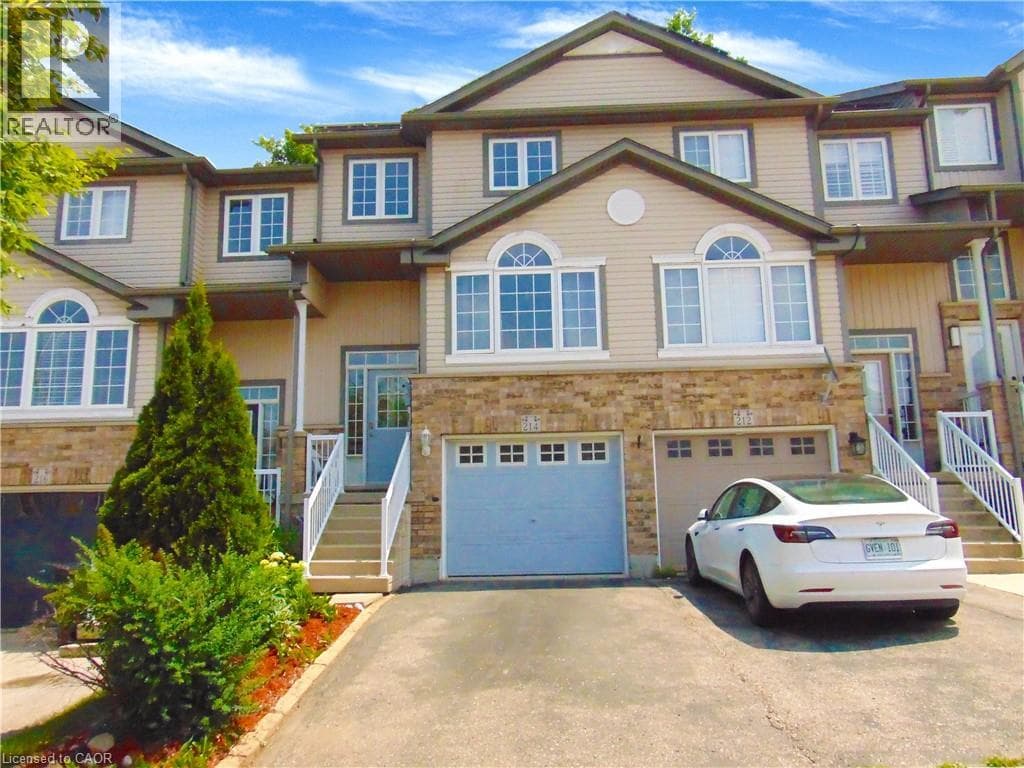
Welcome to 214 Snowdrop Crescent! This beautiful carpet-free freehold townhouse offers 3 bedrooms, 2.5 bathrooms, and a finished basement in a convenient Kitchener location. The bright main floor features hardwood flooring, a spacious eat-in kitchen with ample cabinetry, tile backsplash and breakfast bar, plus a comfortable living room overlooking the private rear yard and mature trees. The upper level offers three bedrooms, including a spacious primary bedroom with a walk-in closet and ensuite access to the 4-piece bathroom.
| Room | Dimensions | Level |
|---|---|---|
| 3pc Bathroom | Measurements not available | Basement |
| Recreation room | 16'8'' x 10'11'' | Basement |
| 4pc Bathroom | Measurements not available | Second level |
| Bedroom | 9'8'' x 8'6'' | Second level |
| Bedroom | 10'0'' x 8'5'' | Second level |
| Primary Bedroom | 13'4'' x 10'2'' | Second level |
| Dining room | 20'2'' x 9'2'' | Main level |
| 2pc Bathroom | Measurements not available | Main level |
| Laundry room | 7'10'' x 5'8'' | Main level |
| Living room | 17'3'' x 11'7'' | Main level |
| Kitchen | 20'2'' x 2'0'' | Main level |
Listing Agent
Vergil Raduc
Re/Max Real Estate Centre Inc.
Loading map...

This REALTOR.ca listing content is owned and licensed by REALTOR® members of The Canadian Real Estate Association.
The trademarks REALTOR®, REALTORS®, and the REALTOR® logo are controlled by The Canadian Real Estate Association (CREA) and identify real estate professionals who are members of CREA. The trademarks MLS®, Multiple Listing Service® and the associated logos are owned by The Canadian Real Estate Association (CREA) and identify the quality of services provided by real estate professionals who are members of CREA. The trademark DDF® is owned by The Canadian Real Estate Association (CREA) and identifies CREA's Data Distribution Facility (DDF®).