3
Bedrooms
2
Bathrooms
1,083
Sq Ft
1983
Year Built
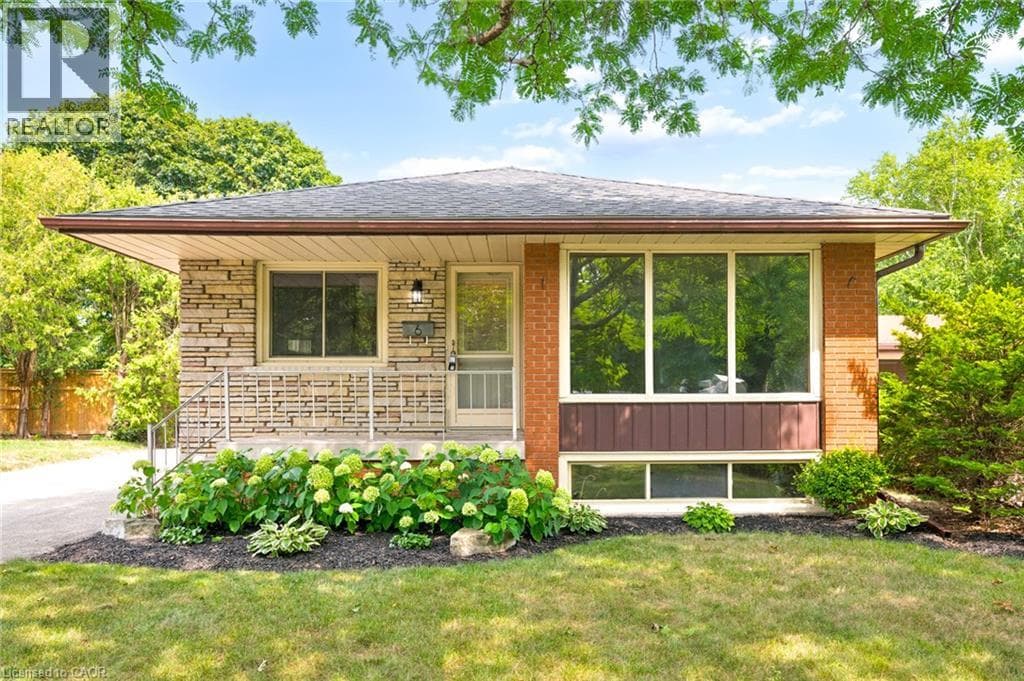
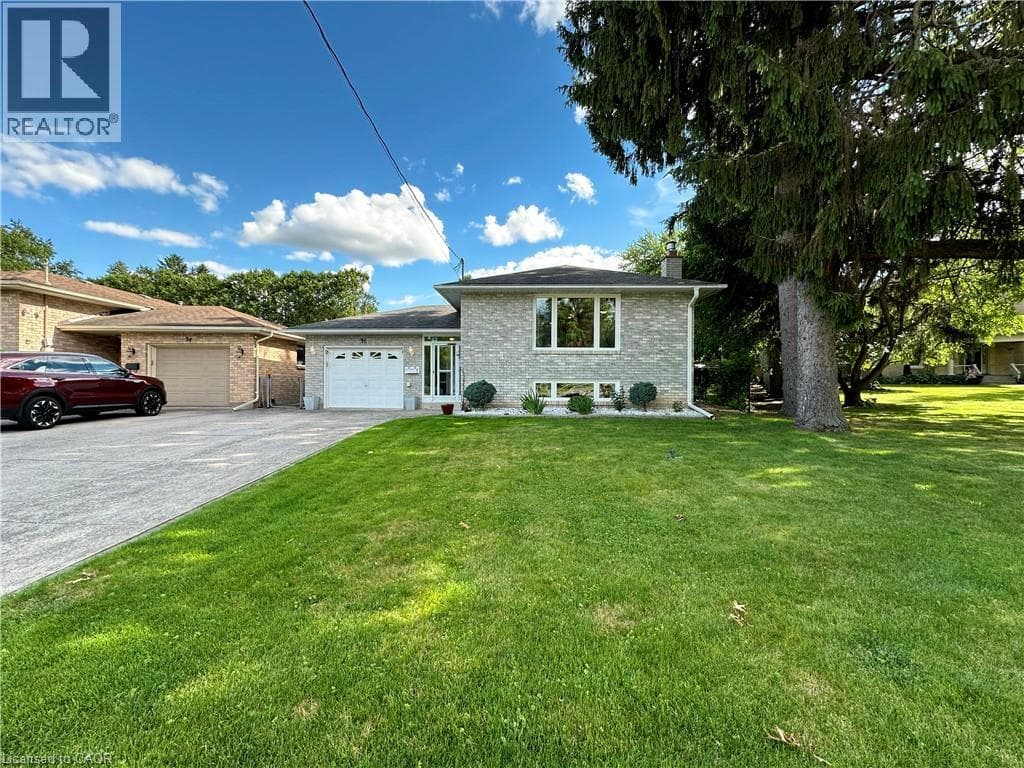
Nestled directly across the street from the picturesque Grand River, this meticulously maintained custom raised bungalow is hitting the market for the very first time. Cherished by just one owner since the day it was custom built, 36 Oakhill Drive delivers unmatched pride of ownership in the highly desirable Oakhill neighbourhood. The main level features a classic and spacious layout designed for family living, offering three comfortable bedrooms and one full bathroom.
| Room | Dimensions | Level |
|---|---|---|
| 3pc Bathroom | Measurements not available | Lower level |
| Laundry room | Measurements not available | Lower level |
| Recreation room | Measurements not available | Lower level |
| Recreation room | Measurements not available | Lower level |
| Living room | 14'7'' x 11'7'' | Main level |
| Kitchen/Dining room | Measurements not available | Main level |
| 3pc Bathroom | Measurements not available | Main level |
| Bedroom | 8'1'' x 9'7'' | Main level |
| Bedroom | 9'7'' x 10'7'' | Main level |
| Primary Bedroom | 13'11'' x 9'11'' | Main level |
Posted rates as of Sep 16, 2026 (Bank of Canada)
Listing Agent
CHRIS PIMENTEL
RE/MAX TWIN CITY REALTY INC.
Loading map...

This REALTOR.ca listing content is owned and licensed by REALTOR® members of The Canadian Real Estate Association.
The trademarks REALTOR®, REALTORS®, and the REALTOR® logo are controlled by The Canadian Real Estate Association (CREA) and identify real estate professionals who are members of CREA. The trademarks MLS®, Multiple Listing Service® and the associated logos are owned by The Canadian Real Estate Association (CREA) and identify the quality of services provided by real estate professionals who are members of CREA. The trademark DDF® is owned by The Canadian Real Estate Association (CREA) and identifies CREA's Data Distribution Facility (DDF®).