3
Bedrooms
2
Bathrooms
1,050
Sq Ft
—
Year Built
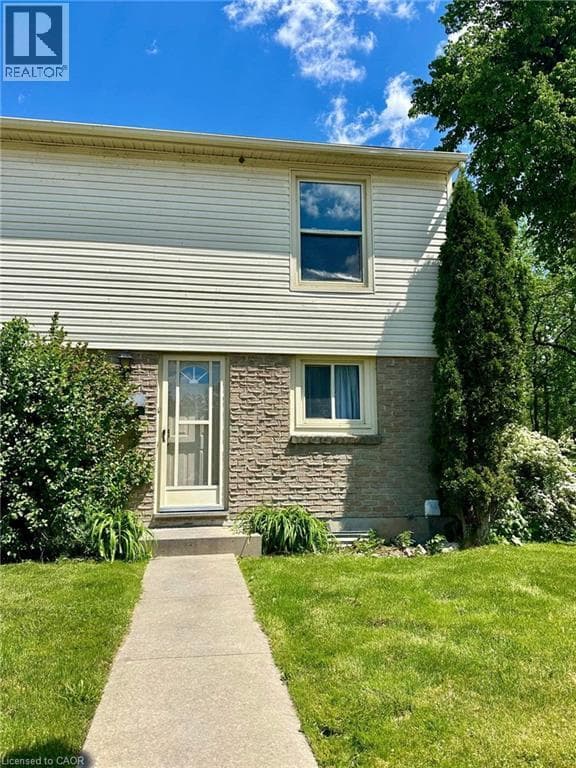
Welcome to this carpet-free, two-storey end-unit townhouse located in the desirable Pioneer Park area. This home features 3 bedrooms and 2 full bathrooms, along with a fully finished basement. The main floor has a spacious eat-in kitchen which leads to a large living room with a door providing easy access to the backyard, making outdoor access convenient for everyday living and entertaining.
| Room | Dimensions | Level |
|---|---|---|
| 3pc Bathroom | Measurements not available | Basement |
| Utility room | 6'2'' x 5'10'' | Basement |
| Recreation room | 14'9'' x 11'1'' | Basement |
| Laundry room | 3'9'' x 8'3'' | Basement |
| 4pc Bathroom | Measurements not available | Second level |
| Bedroom | 11'7'' x 7'2'' | Second level |
| Bedroom | 11'7'' x 8'9'' | Second level |
| Primary Bedroom | 14'0'' x 9'4'' | Second level |
| Kitchen | 13'8'' x 9'0'' | Main level |
| Living room | 15'4'' x 11'5'' | Main level |
Listing Agent
Clay Dinh
Keller Williams Innovation Realty
Loading map...

This REALTOR.ca listing content is owned and licensed by REALTOR® members of The Canadian Real Estate Association.
The trademarks REALTOR®, REALTORS®, and the REALTOR® logo are controlled by The Canadian Real Estate Association (CREA) and identify real estate professionals who are members of CREA. The trademarks MLS®, Multiple Listing Service® and the associated logos are owned by The Canadian Real Estate Association (CREA) and identify the quality of services provided by real estate professionals who are members of CREA. The trademark DDF® is owned by The Canadian Real Estate Association (CREA) and identifies CREA's Data Distribution Facility (DDF®).