3
Bedrooms
3
Bathrooms
1,473
Sq Ft
—
Year Built
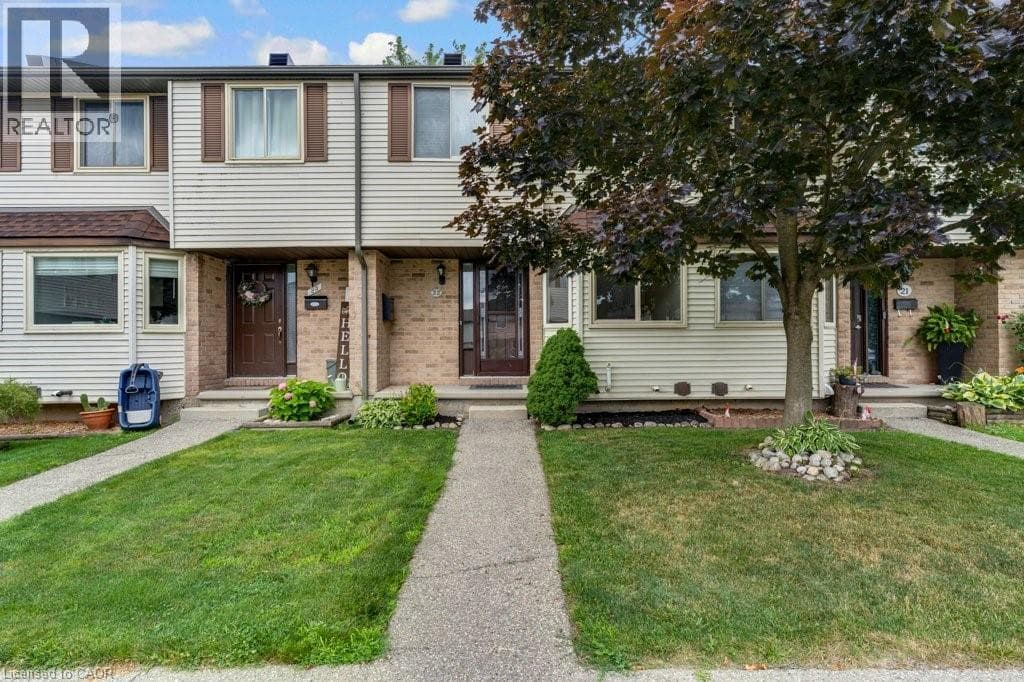
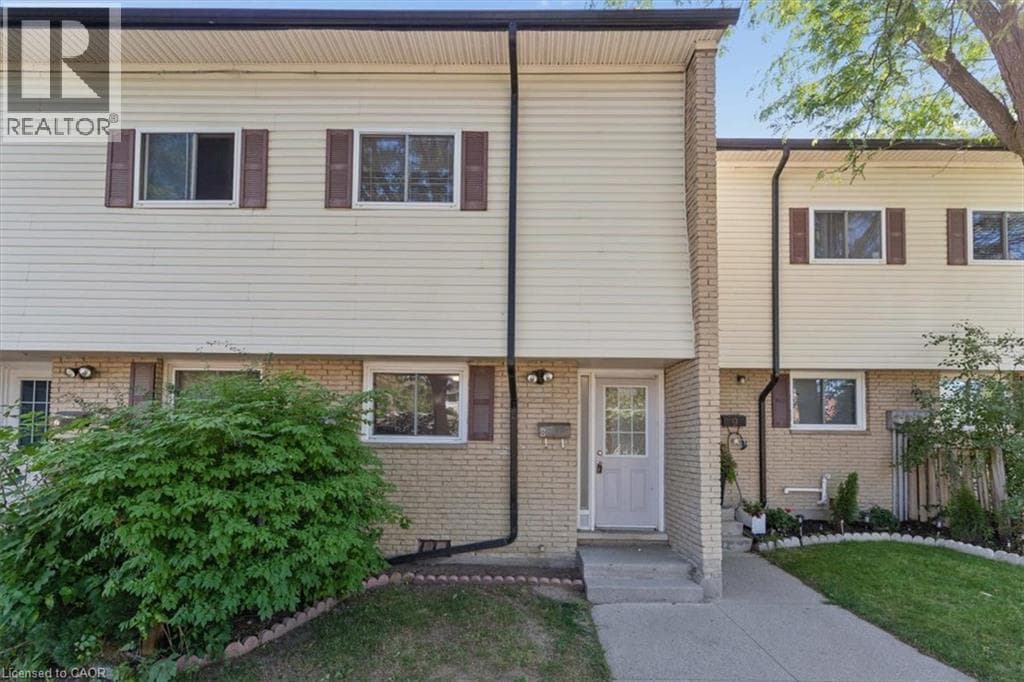
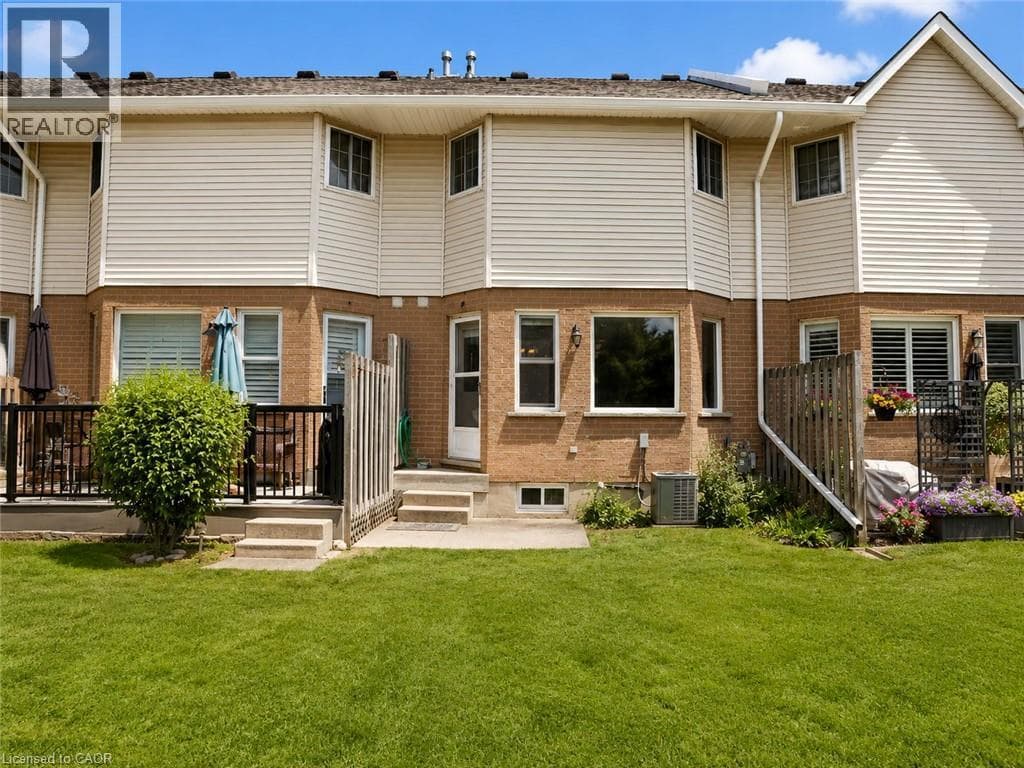
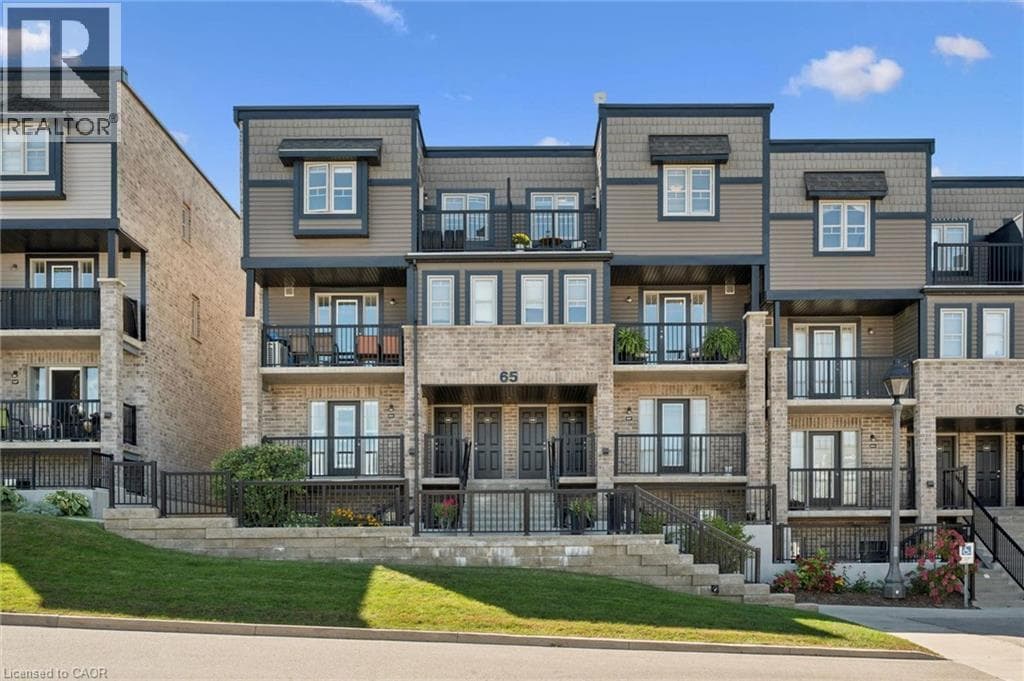
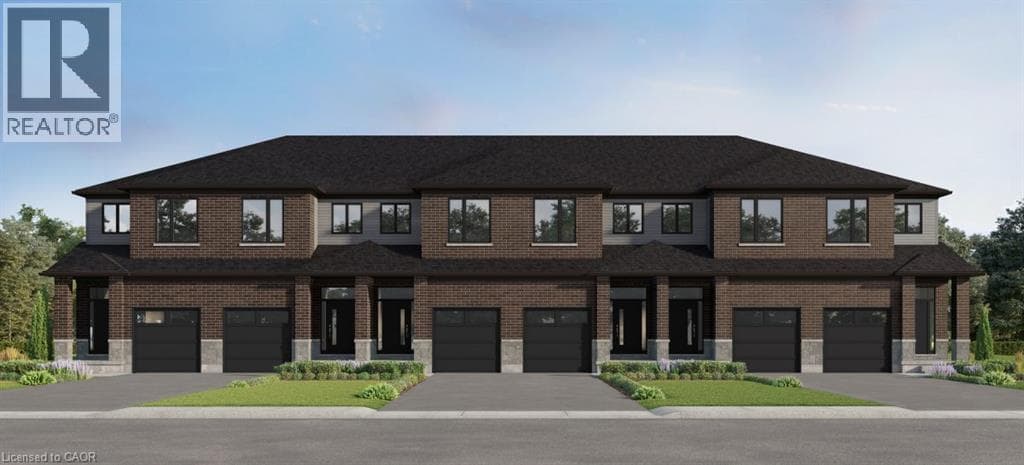
Great opportunity for FREEHOLD (with no POTL fees) Townhouses in Harvest Park at Doon South. The Alder is a 2 story layout with 3 bedrooms, 2 full baths upstairs, a 2 piece powder room on the main floor and an included 3 piece bathroom rough-in in the basement. Standard finishes include quartz/granite counters in the kitchen, 36 kitchen cabinet uppers, 9 ' ceilings on the main floor, laminate floor on the main floor (tile in the powder room), kitchen island and 200 amp service.
| Room | Dimensions | Level |
|---|---|---|
| 4pc Bathroom | Measurements not available | Second level |
| Bedroom | 14'4'' x 8'6'' | Second level |
| Bedroom | 14'4'' x 8'6'' | Second level |
| 3pc Bathroom | Measurements not available | Second level |
| Primary Bedroom | 14'0'' x 12'0'' | Second level |
| 2pc Bathroom | Measurements not available | Main level |
| Great room | 14'4'' x 10'5'' | Main level |
| Dinette | 14'4'' x 6'6'' | Main level |
| Kitchen | 13'0'' x 9'6'' | Main level |
Posted rates as of Sep 30, 2026 (Bank of Canada)
Listing Agent
TRACEY APPLETON
Royal LePage Wolle Realty
Loading map...

This REALTOR.ca listing content is owned and licensed by REALTOR® members of The Canadian Real Estate Association.
The trademarks REALTOR®, REALTORS®, and the REALTOR® logo are controlled by The Canadian Real Estate Association (CREA) and identify real estate professionals who are members of CREA. The trademarks MLS®, Multiple Listing Service® and the associated logos are owned by The Canadian Real Estate Association (CREA) and identify the quality of services provided by real estate professionals who are members of CREA. The trademark DDF® is owned by The Canadian Real Estate Association (CREA) and identifies CREA's Data Distribution Facility (DDF®).