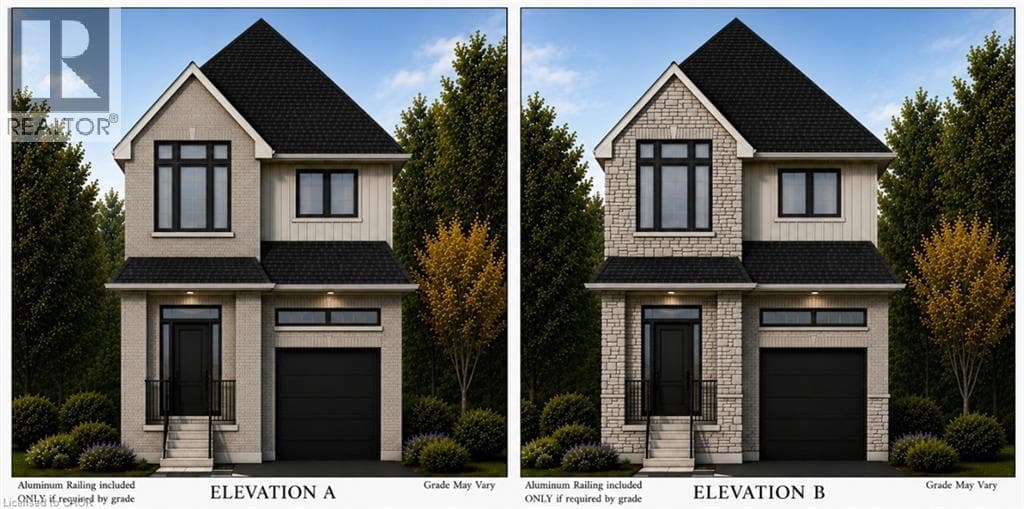
73 JACOB DETWEILLER Drive Unit Lot 78
4
Bedrooms
3
Bathrooms
1,908
Sq Ft
—
Year Built
Welcome to elevated living in the sought-after Pioneer Park/Doon/Wyldwoods community at the Cobblestone Model. This stunning to-be-built home offers approximately 1,908 sq ft of thoughtfully designed living space across two storeys, featuring 3 spacious bedrooms plus a versatile 4th bedroom or home office option, along with 3 bathrooms, including a luxurious primary suite with an optional 5-piece ensuite. Solid brick construction and a striking exterior create timeless curb appeal, complemented by an attached garage and private driveway — a rare combination of style and function.
| Room | Dimensions | Level |
|---|---|---|
| Primary Bedroom | 12'6'' x 12'6'' | Second level |
| 5pc Ensuite bath | Measurements not available | Second level |
| Bedroom | 10'4'' x 12'0'' | Second level |
| Bedroom | 10'4'' x 12'0'' | Second level |
| Bedroom | 8'6'' x 12'0'' | Second level |
| 4pc Bathroom | Measurements not available | Second level |
| 2pc Bathroom | Measurements not available | Main level |
| Living room | 11'10'' x 19'0'' | Main level |
| Dining room | 8'4'' x 10'0'' | Main level |
| Kitchen | 8'4'' x 12'0'' | Main level |
Quiet Area
Posted rates as of Sep 30, 2026 (Bank of Canada)
Loading map...

This REALTOR.ca listing content is owned and licensed by REALTOR® members of The Canadian Real Estate Association.
The trademarks REALTOR®, REALTORS®, and the REALTOR® logo are controlled by The Canadian Real Estate Association (CREA) and identify real estate professionals who are members of CREA. The trademarks MLS®, Multiple Listing Service® and the associated logos are owned by The Canadian Real Estate Association (CREA) and identify the quality of services provided by real estate professionals who are members of CREA. The trademark DDF® is owned by The Canadian Real Estate Association (CREA) and identifies CREA's Data Distribution Facility (DDF®).