5
Bedrooms
3
Bathrooms
2,047
Sq Ft
—
Year Built
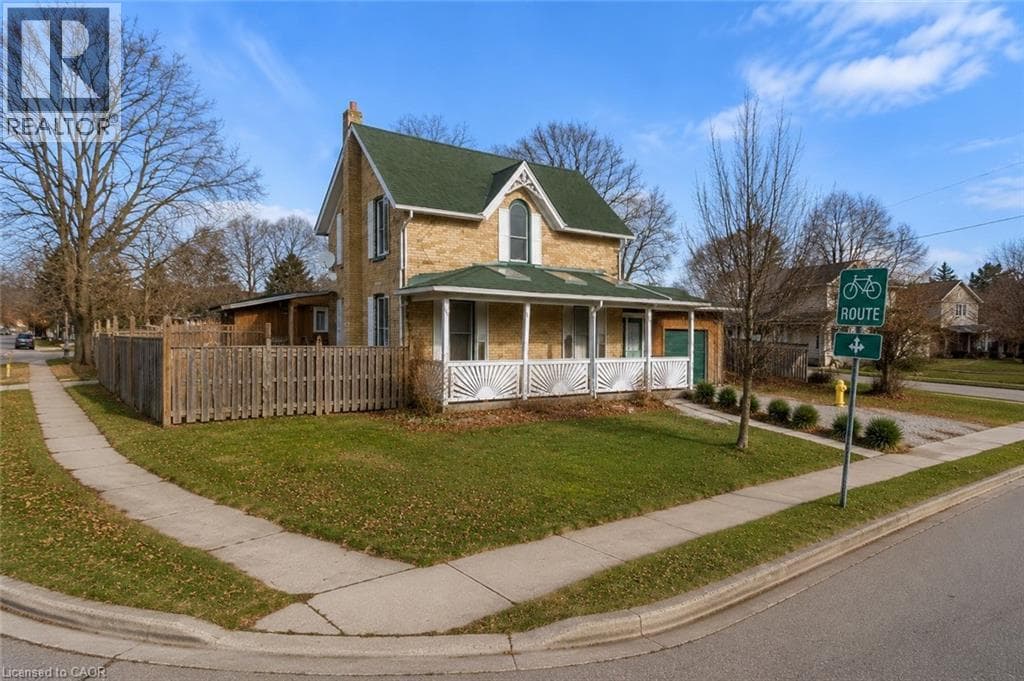
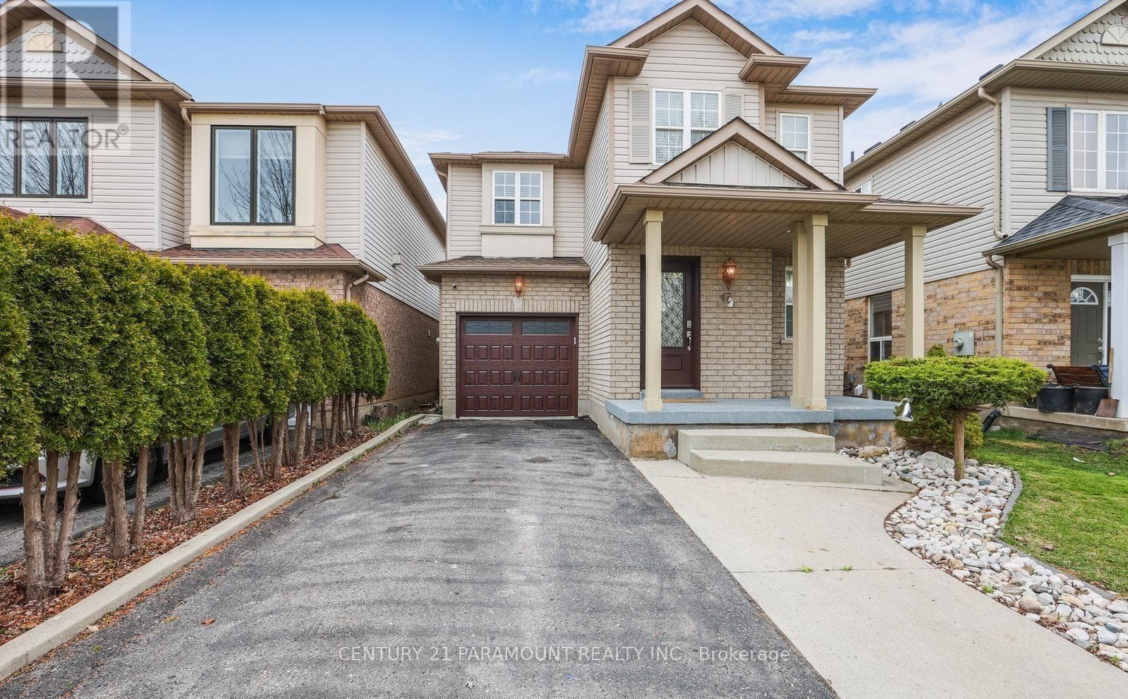
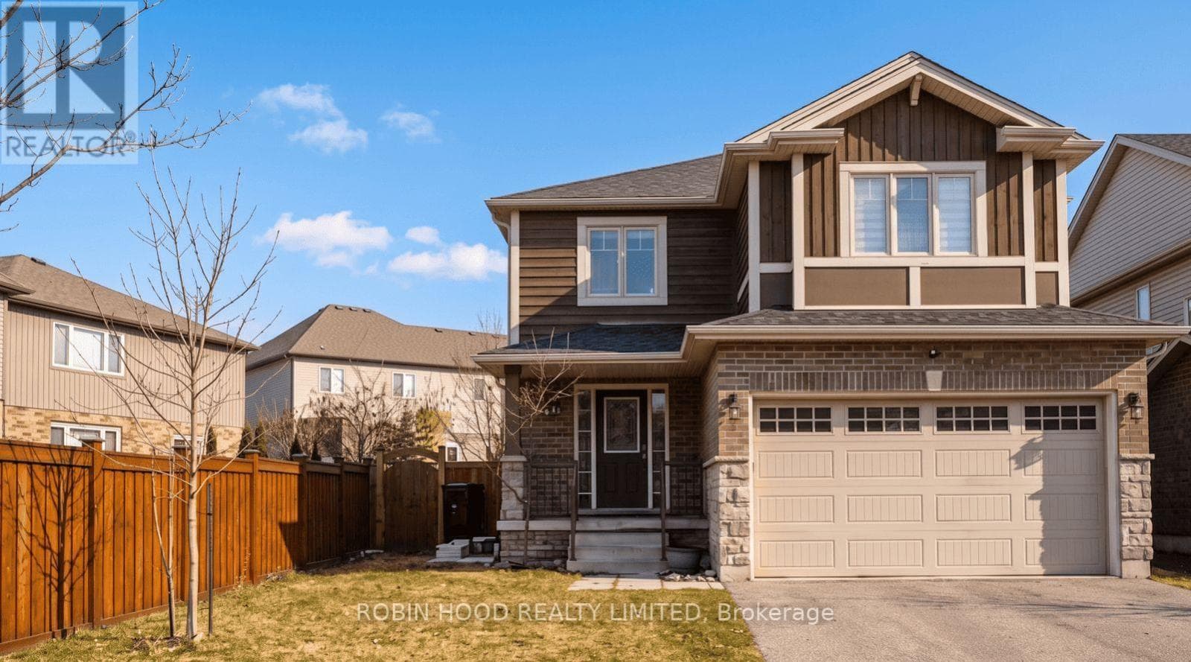
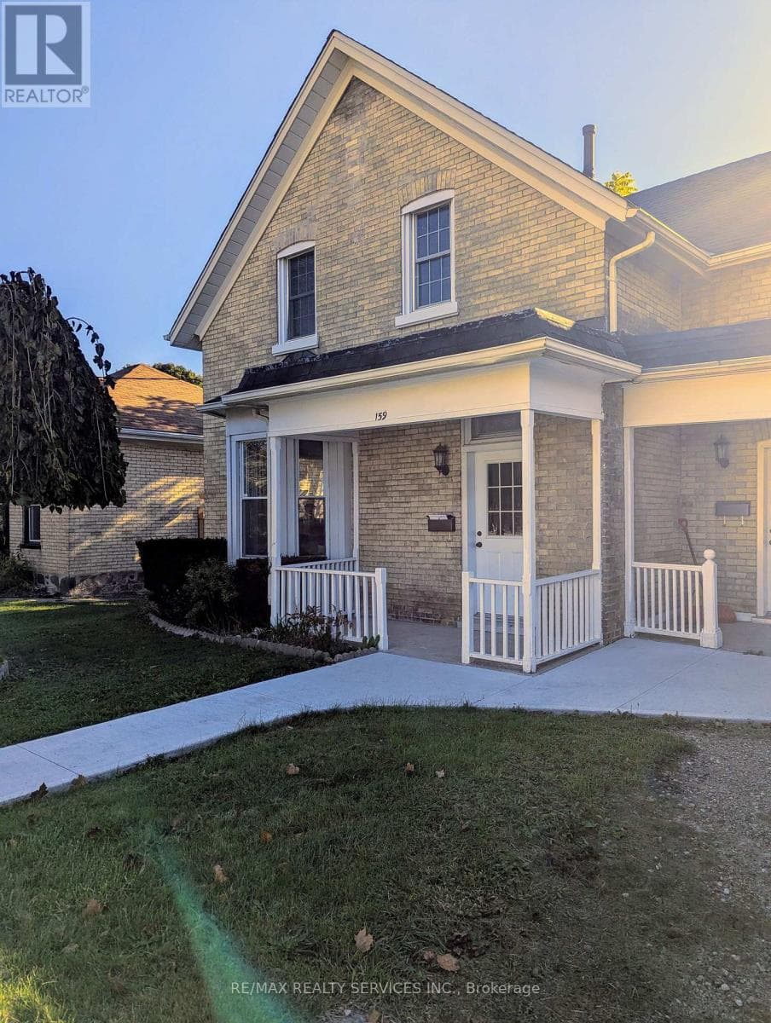
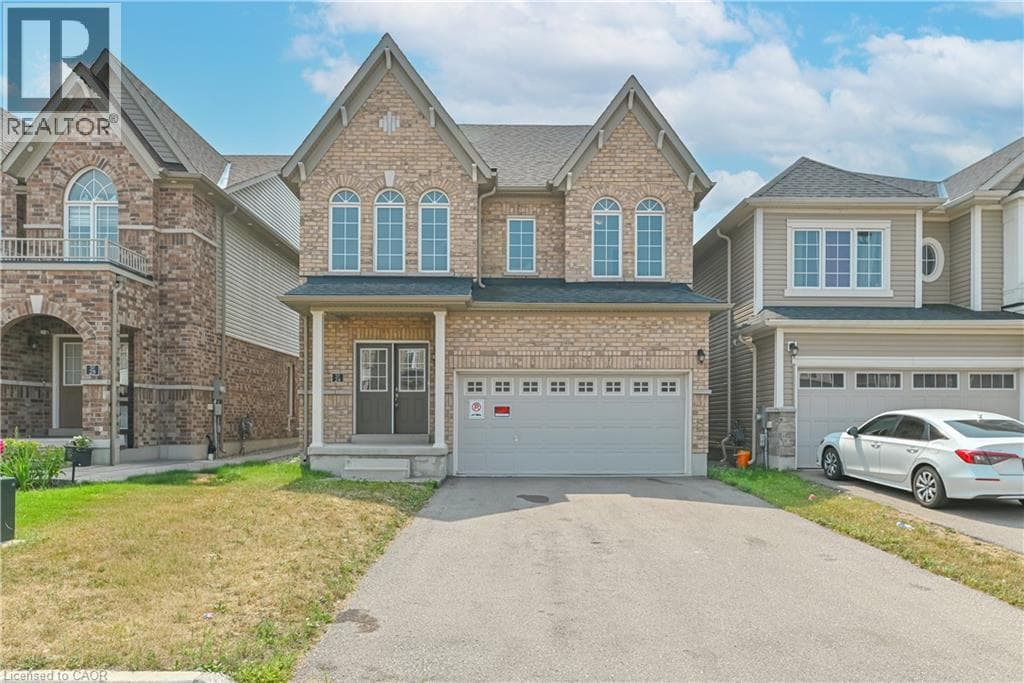
Luxury Living Along the Grand River in Cambridge Welcome to this exceptional Brant Model detached home featuring the sought-after Brick Elevation C design, nestled in one of Cambridge's most desirable communities along the scenic Grand River. Offering spacious family living, this beautifully crafted residence combines modern elegance with everyday comfort. Step through the impressive double-door entry into a thoughtfully designed layout featuring 5 generously sized bedrooms, 3 well-appointed bathrooms, and a double-car garage with no sidewalk, providing added parking convenience.
| Room | Dimensions | Level |
|---|---|---|
| 3pc Bathroom | Measurements not available | Second level |
| Ensuite | Measurements not available | Second level |
| Bedroom | 10'0'' x 10'3'' | Second level |
| Bedroom | 10'4'' x 9'5'' | Second level |
| Bedroom | 10'8'' x 10'0'' | Second level |
| Bedroom | 10'8'' x 10'0'' | Second level |
| Primary Bedroom | 16'8'' x 11'4'' | Second level |
| 2pc Bathroom | Measurements not available | Main level |
| Breakfast | 12'6'' x 10'4'' | Main level |
| Kitchen | 12'6'' x 9'0'' | Main level |
| Dining room | 14'4'' x 13'4'' | Main level |
| Great room | 14'4'' x 14'4'' | Main level |
Listing Agent
Jignesh Dave
HOMELIFE MIRACLE REALTY LTD
Loading map...

This REALTOR.ca listing content is owned and licensed by REALTOR® members of The Canadian Real Estate Association.
The trademarks REALTOR®, REALTORS®, and the REALTOR® logo are controlled by The Canadian Real Estate Association (CREA) and identify real estate professionals who are members of CREA. The trademarks MLS®, Multiple Listing Service® and the associated logos are owned by The Canadian Real Estate Association (CREA) and identify the quality of services provided by real estate professionals who are members of CREA. The trademark DDF® is owned by The Canadian Real Estate Association (CREA) and identifies CREA's Data Distribution Facility (DDF®).