2
Bedrooms
3
Bathrooms
1,147
Sq Ft
2017
Year Built
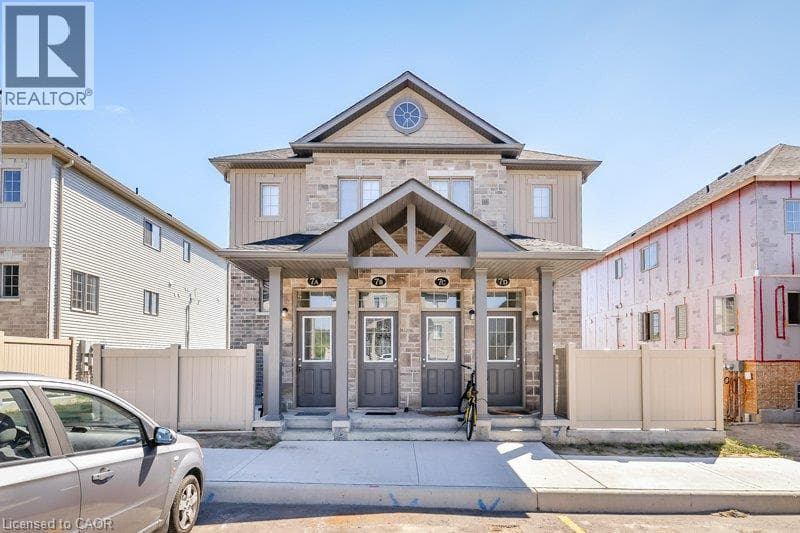
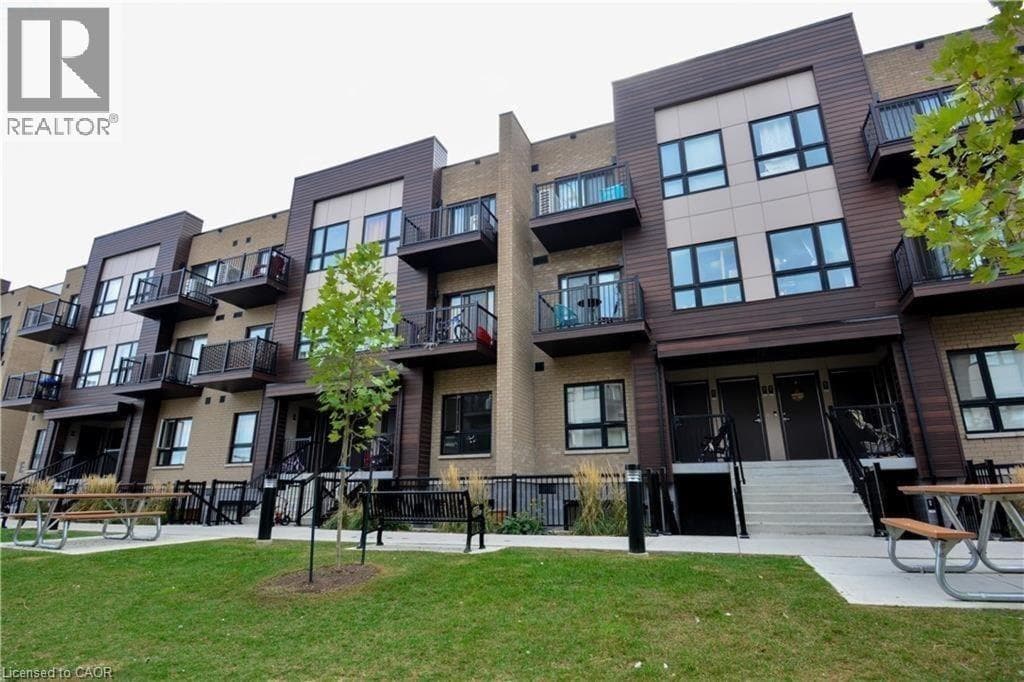
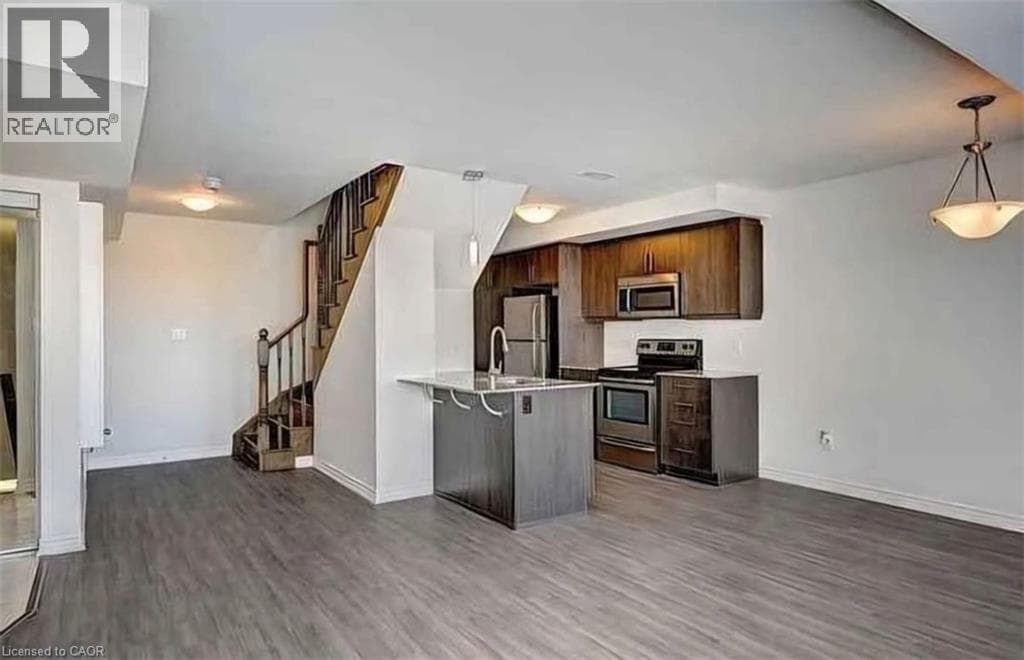
Bright, carpet-free stacked townhome in a newer Kitchener community, with a park and playground directly across the street. The open concept main level pairs a generous living and dining space with a kitchen built for real use: granite counters, stainless steel appliances, full-height cabinetry, a pantry, and a flush breakfast bar. A wall of windows and a walkout to the private balcony (approx. 18'2 x 7'8 with privacy screen) keep the space full of natural light.
| Room | Dimensions | Level |
|---|---|---|
| 5pc Ensuite bath | Measurements not available | Second level |
| 4pc Ensuite bath | Measurements not available | Second level |
| Primary Bedroom | 9'9'' x 9'0'' | Second level |
| Primary Bedroom | 10'6'' x 10'0'' | Second level |
| 2pc Bathroom | Measurements not available | Main level |
| Kitchen | 9'4'' x 12'6'' | Main level |
| Living room/Dining room | 16'10'' x 11'6'' | Main level |
Community Centre, School Bus
Loading map...

This REALTOR.ca listing content is owned and licensed by REALTOR® members of The Canadian Real Estate Association.
The trademarks REALTOR®, REALTORS®, and the REALTOR® logo are controlled by The Canadian Real Estate Association (CREA) and identify real estate professionals who are members of CREA. The trademarks MLS®, Multiple Listing Service® and the associated logos are owned by The Canadian Real Estate Association (CREA) and identify the quality of services provided by real estate professionals who are members of CREA. The trademark DDF® is owned by The Canadian Real Estate Association (CREA) and identifies CREA's Data Distribution Facility (DDF®).