2
Bedrooms
1
Bathrooms
810
Sq Ft
—
Year Built
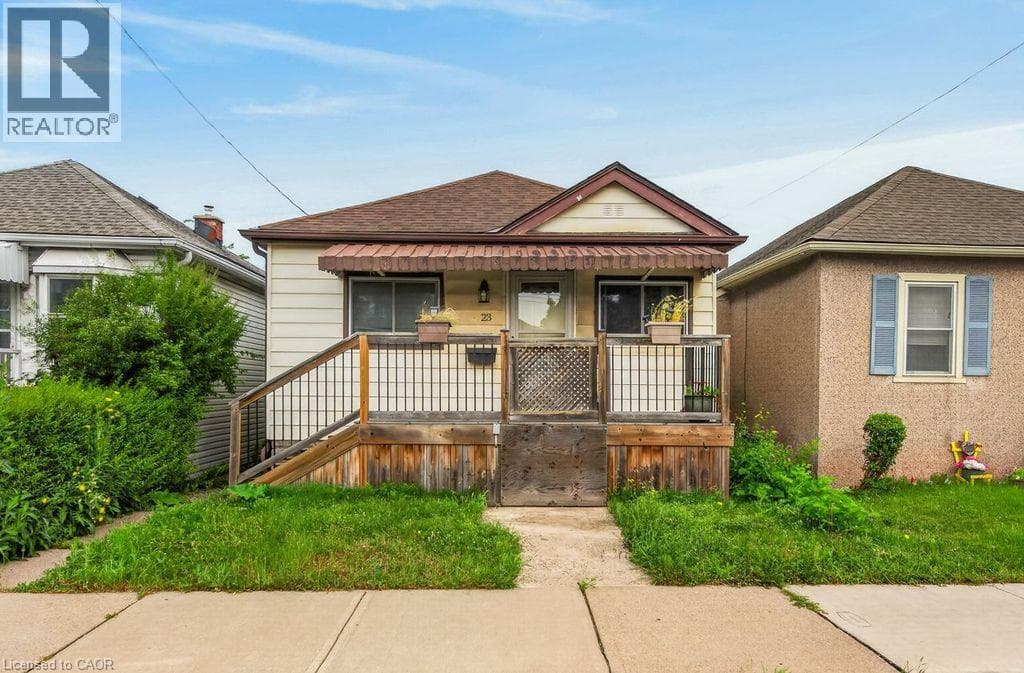
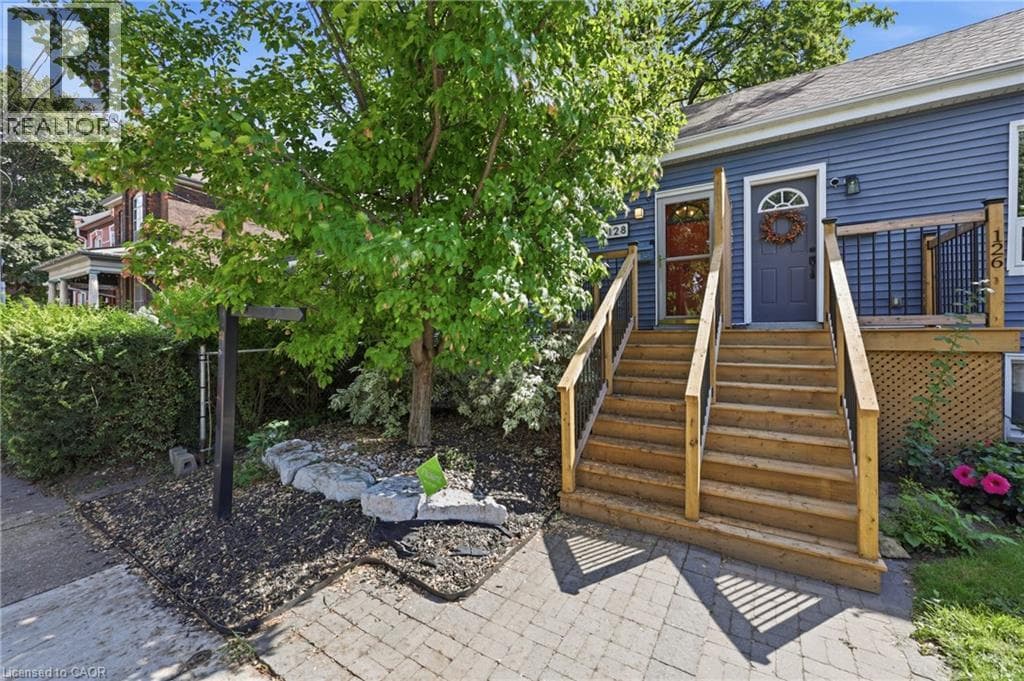
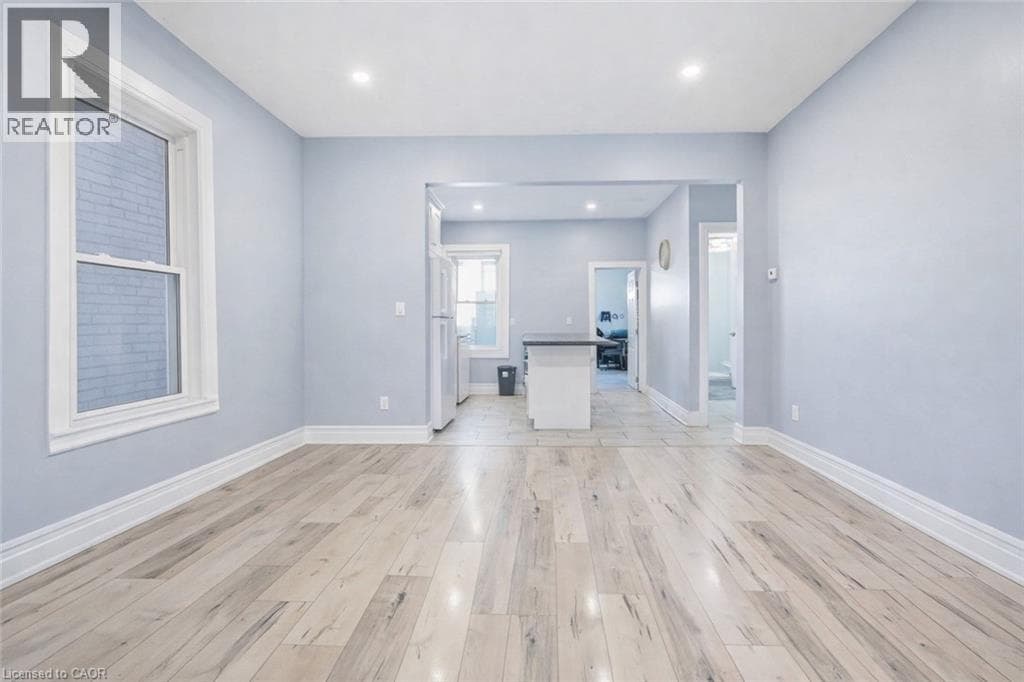
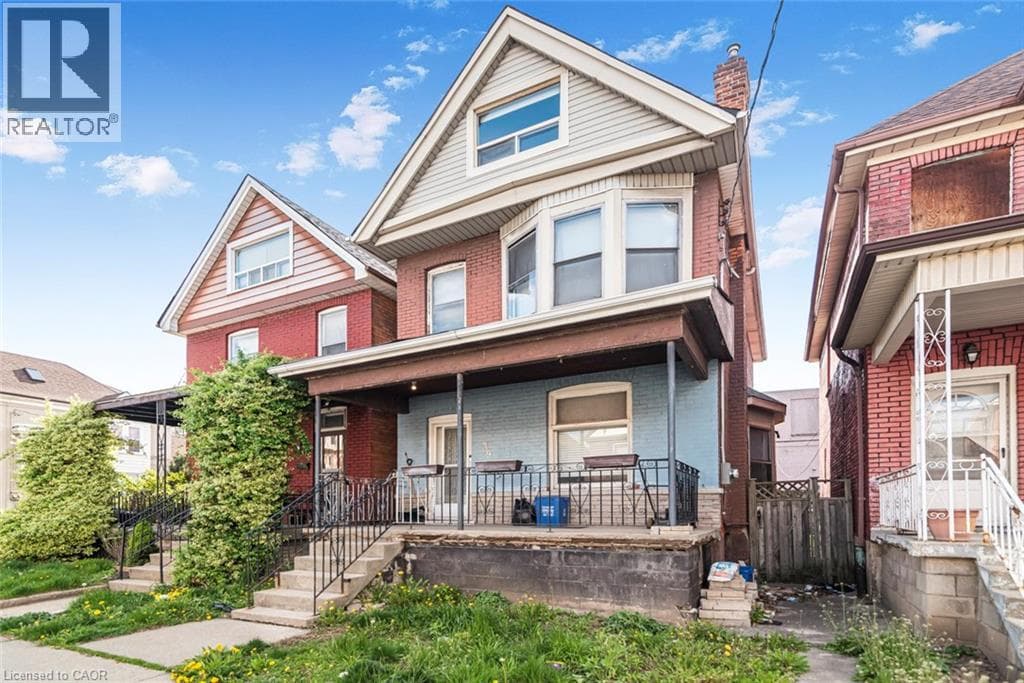
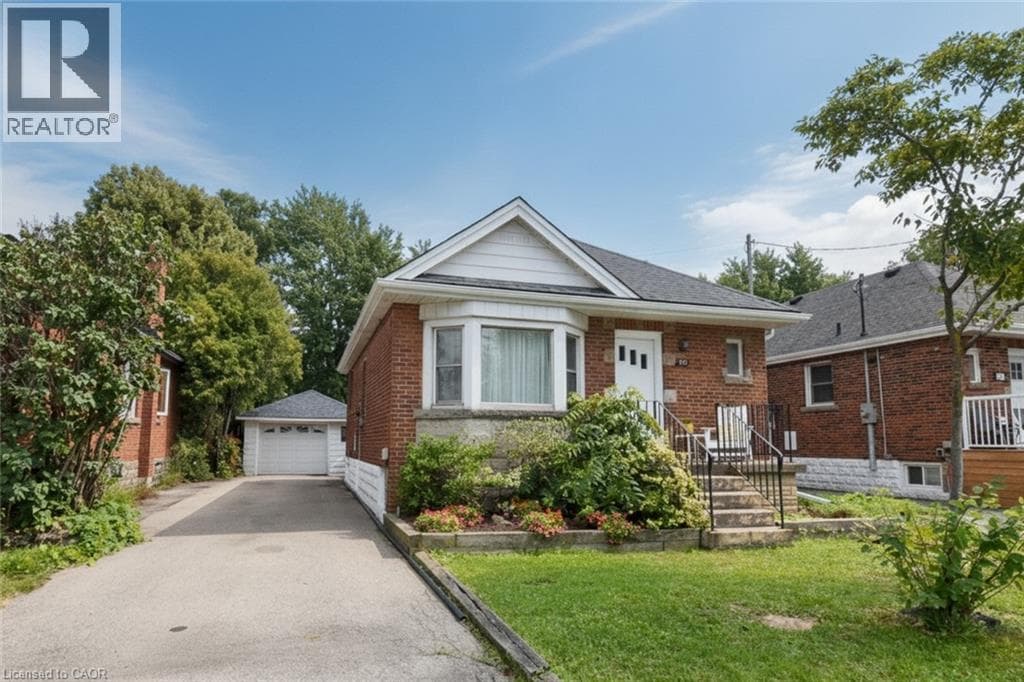
Welcome to 575 Upper Wentworth Street! This charming Hamilton home offers a wonderful blend of comfort, updates and outdoor enjoyment in a convenient, established neighbourhood. Step inside to a refreshed interior featuring inviting living spaces and a move-in-ready feel, while outside, the backyard is designed for summer living with an in-ground pool complete with a new pool liner and a refinished back deck—perfect for relaxing, entertaining and making the most of warm-weather days. Several important updates add peace of mind, including a new water line to the house.
| Room | Dimensions | Level |
|---|---|---|
| Recreation room | 32'4'' x 21'6'' | Basement |
| 4pc Bathroom | 6'3'' x 6' | Main level |
| Bedroom | 9'9'' x 8'6'' | Main level |
| Bedroom | 11'3'' x 9'9'' | Main level |
| Foyer | 7' x 3'4'' | Main level |
| Kitchen | 12'0'' x 11'0'' | Main level |
| Living room | 16'6'' x 11'4'' | Main level |
School Bus
Posted rates as of Sep 2, 2026 (Bank of Canada)
Listing Agent
Len Barby
Realty Network
Loading map...

This REALTOR.ca listing content is owned and licensed by REALTOR® members of The Canadian Real Estate Association.
The trademarks REALTOR®, REALTORS®, and the REALTOR® logo are controlled by The Canadian Real Estate Association (CREA) and identify real estate professionals who are members of CREA. The trademarks MLS®, Multiple Listing Service® and the associated logos are owned by The Canadian Real Estate Association (CREA) and identify the quality of services provided by real estate professionals who are members of CREA. The trademark DDF® is owned by The Canadian Real Estate Association (CREA) and identifies CREA's Data Distribution Facility (DDF®).