3
Bedrooms
2
Bathrooms
1,052
Sq Ft
1997
Year Built
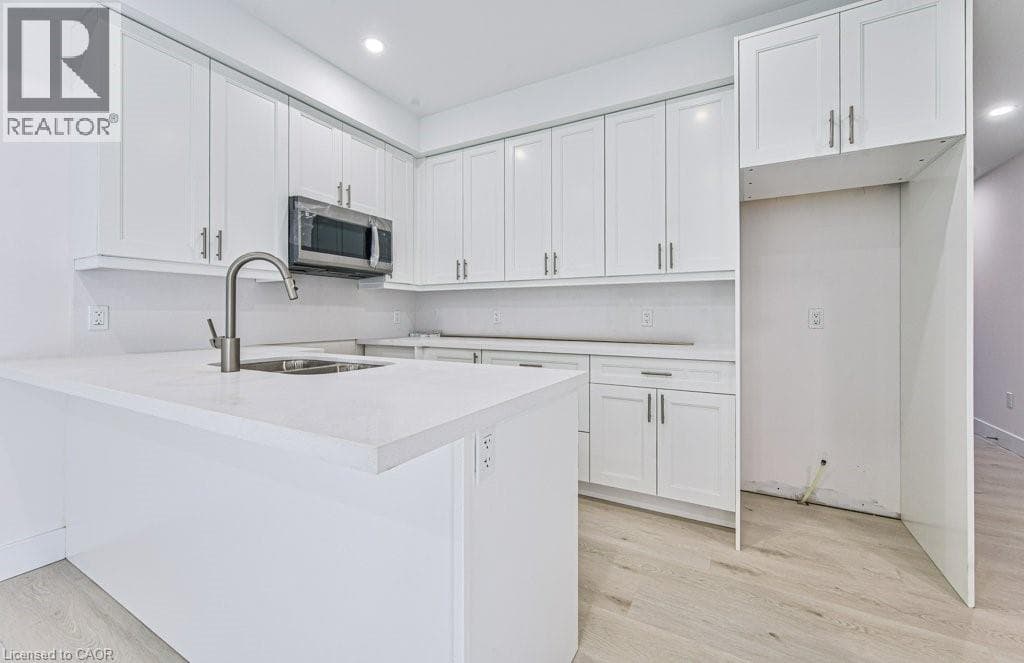
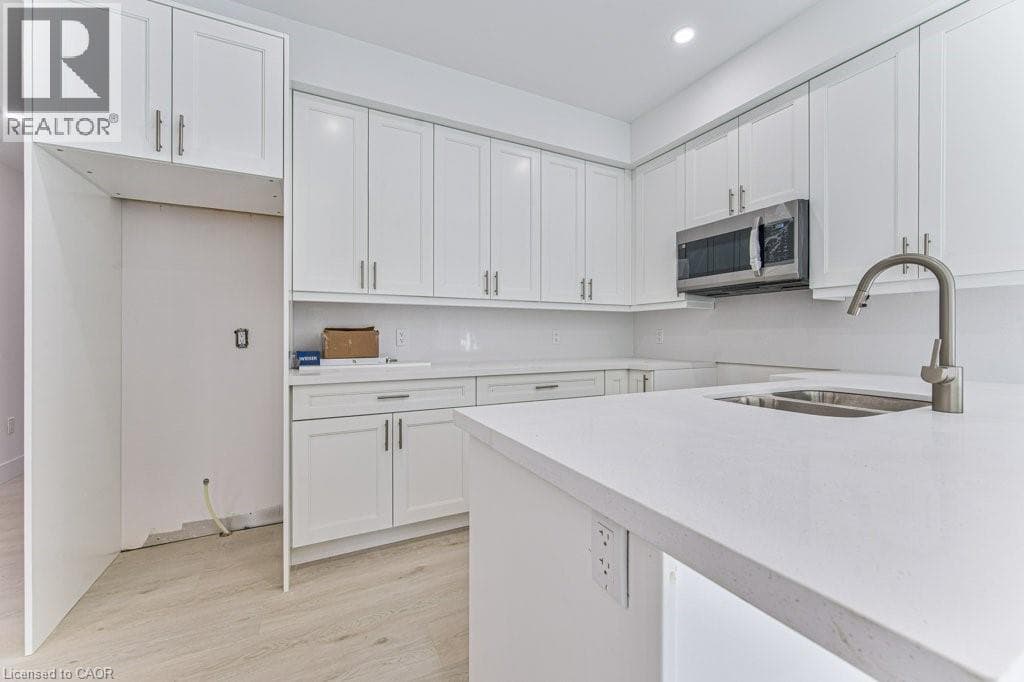
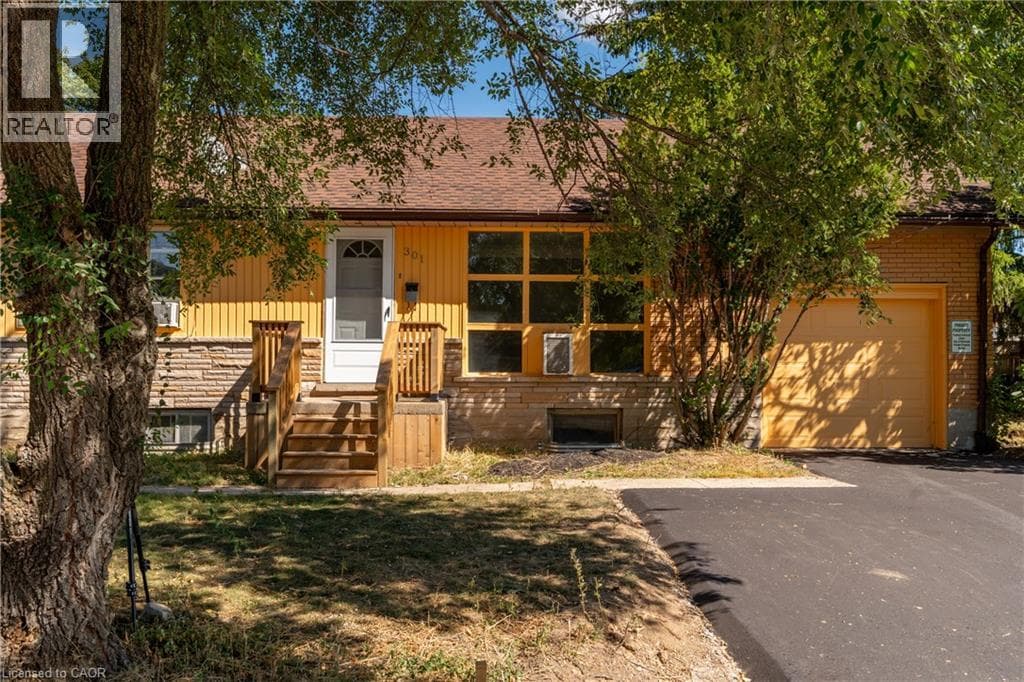
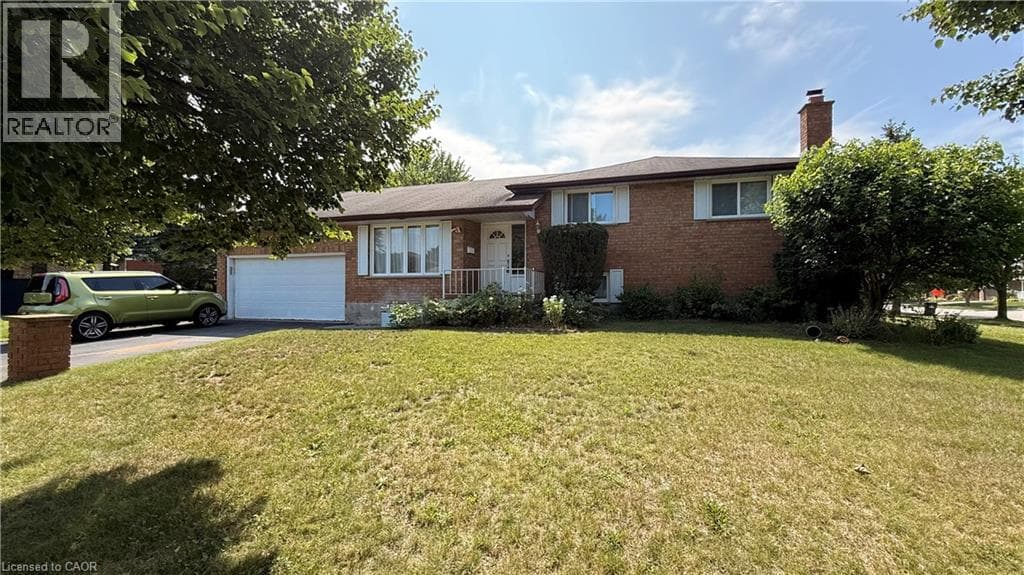
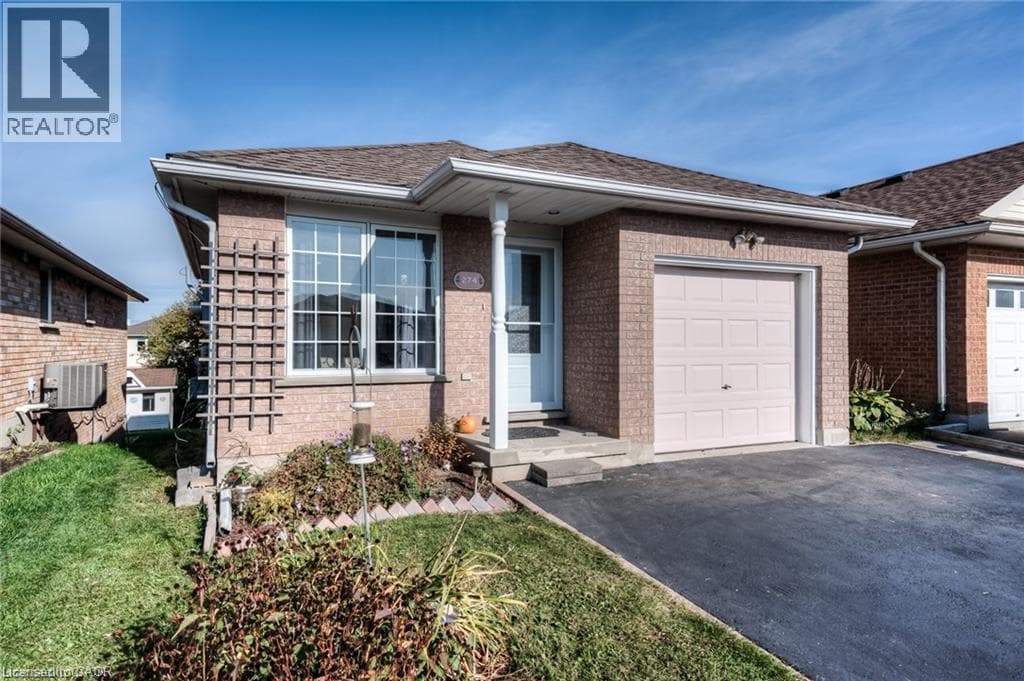
Welcome to 274 Grey Fox Dr, Kitchener! This fabulous family home is situated in a sought-after neighborhood, conveniently located close to all amenities and offering easy highway access. This beautifully updated 2-level backsplit features a renovated kitchen with updated cabinetry, tile backsplash, new stainless-steel appliances, and a vaulted ceiling. The main floor offers a spacious living room, a well-appointed kitchen, and a convenient 3-piece bathroom.
| Room | Dimensions | Level |
|---|---|---|
| 4pc Bathroom | Measurements not available | Second level |
| Bedroom | 10'7'' x 10'2'' | Second level |
| Bedroom | 12'6'' x 10'6'' | Second level |
| Primary Bedroom | 13'6'' x 12'0'' | Second level |
| 3pc Bathroom | Measurements not available | Main level |
| Living room | 16'0'' x 11'8'' | Main level |
| Den | 16'0'' x 11'8'' | Main level |
| Kitchen | 11'2'' x 10'4'' | Main level |
Quiet Area
Listing Agent
BHUPINDER SINGH
RE/MAX Real Estate Centre Inc.
Loading map...

This REALTOR.ca listing content is owned and licensed by REALTOR® members of The Canadian Real Estate Association.
The trademarks REALTOR®, REALTORS®, and the REALTOR® logo are controlled by The Canadian Real Estate Association (CREA) and identify real estate professionals who are members of CREA. The trademarks MLS®, Multiple Listing Service® and the associated logos are owned by The Canadian Real Estate Association (CREA) and identify the quality of services provided by real estate professionals who are members of CREA. The trademark DDF® is owned by The Canadian Real Estate Association (CREA) and identifies CREA's Data Distribution Facility (DDF®).