4
Bedrooms
3
Bathrooms
3,177
Sq Ft
1880
Year Built
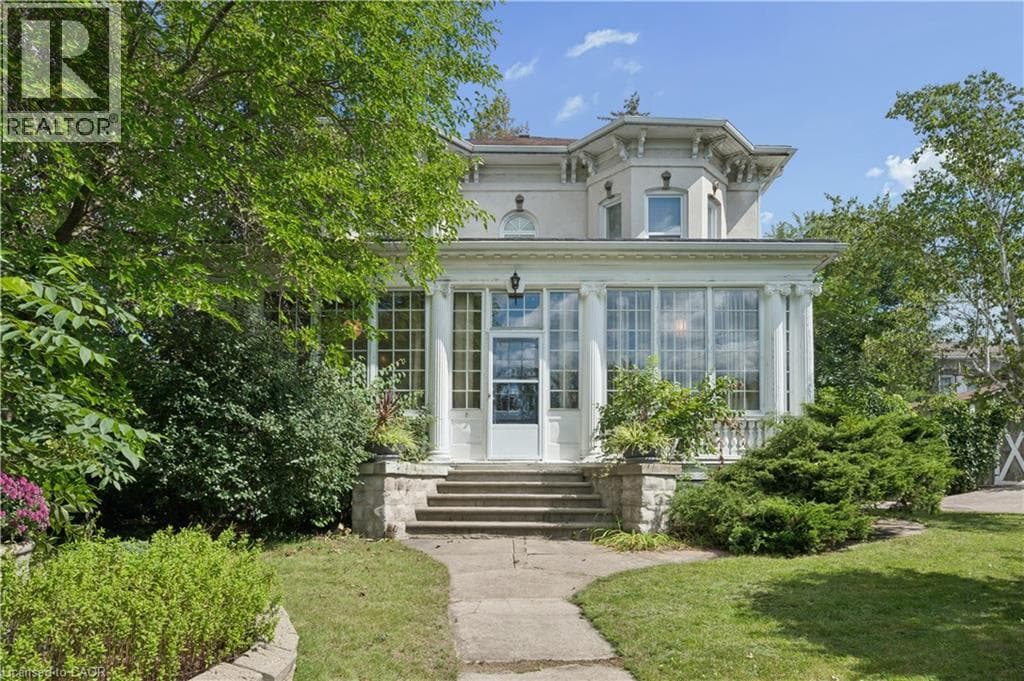
Perched high on East Galt Ridge above the Grand River, 66 Park Hill Road East is a home with a story to tell. Built circa 1880, this distinctive Italianate-style residence pairs the romance of another era with the comfort and ease of modern living. Inside, soaring 10-foot ceilings, generous rooms, hardwood floors, intricate millwork, original light fixtures and three fireplaces create a sense of warmth and occasion.
| Room | Dimensions | Level |
|---|---|---|
| Utility room | 31'5'' x 18'10'' | Basement |
| Storage | 19'11'' x 14'7'' | Basement |
| Laundry room | 11'2'' x 12'8'' | Basement |
| 3pc Bathroom | 13'9'' x 5'1'' | Second level |
| 3pc Ensuite bath | 12'0'' x 5'7'' | Second level |
| Bedroom | 11'11'' x 14'6'' | Second level |
| Bedroom | 11'11'' x 9'11'' | Second level |
| Primary Bedroom | 12'0'' x 26'6'' | Second level |
| Foyer | 7'6'' x 13'5'' | Main level |
| Bedroom | 11'8'' x 18'8'' | Main level |
| 3pc Bathroom | 11'9'' x 5'6'' | Main level |
| Dining room | 19'6'' x 15'6'' | Main level |
| Kitchen | 13'10'' x 14'5'' | Main level |
| Living room | 12'0'' x 26'6'' | Main level |
| Sunroom | 29'7'' x 13'3'' | Main level |
Posted rates as of Sep 2, 2026 (Bank of Canada)
Listing Agent
Lynne Duff
RE/MAX Twin City Realty Inc.
Loading map...

This REALTOR.ca listing content is owned and licensed by REALTOR® members of The Canadian Real Estate Association.
The trademarks REALTOR®, REALTORS®, and the REALTOR® logo are controlled by The Canadian Real Estate Association (CREA) and identify real estate professionals who are members of CREA. The trademarks MLS®, Multiple Listing Service® and the associated logos are owned by The Canadian Real Estate Association (CREA) and identify the quality of services provided by real estate professionals who are members of CREA. The trademark DDF® is owned by The Canadian Real Estate Association (CREA) and identifies CREA's Data Distribution Facility (DDF®).