4
Bedrooms
3
Bathrooms
2,608
Sq Ft
1993
Year Built
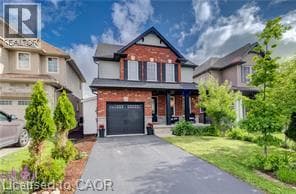
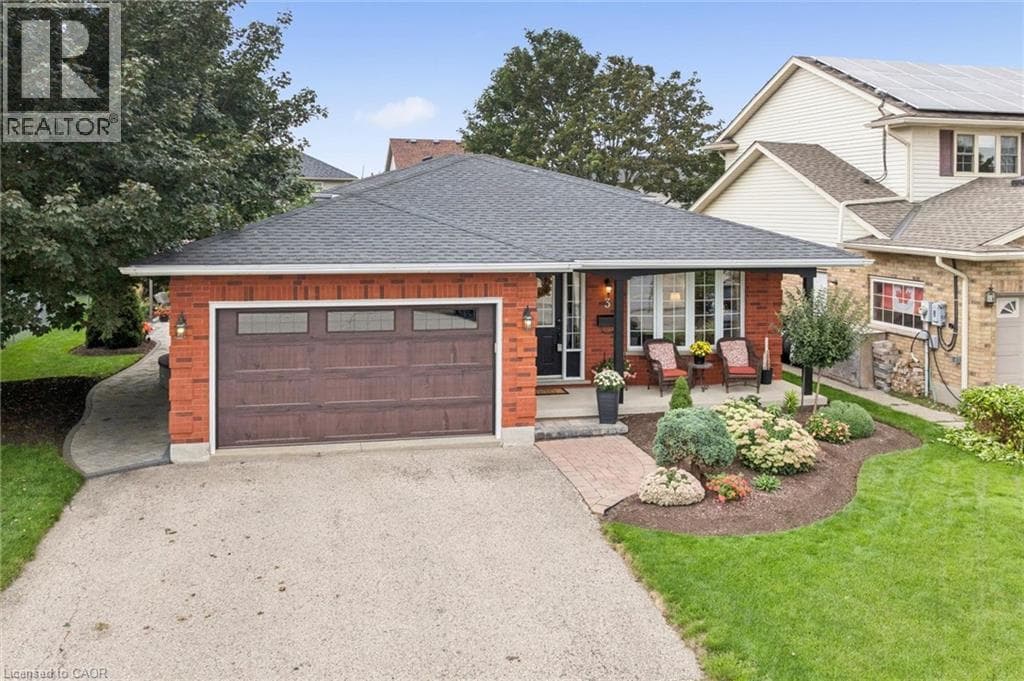
This property could be featured in a home & style magazine! Pride in ownership is evident from the moment you pull into the driveway. Attractive curb appeal with lovely landscaping, a double driveway, a new oversized garage door, and a welcoming covered front porch. Inside this 4-level backsplit you will find many extras and updates throughout.
| Room | Dimensions | Level |
|---|---|---|
| Laundry room | 10'9'' x 13'3'' | Basement |
| Den | 15'4'' x 10'3'' | Basement |
| Recreation room | 18'1'' x 21'8'' | Basement |
| Bedroom | 11'3'' x 8'6'' | Second level |
| Bedroom | 11'3'' x 13'10'' | Second level |
| 3pc Bathroom | 5'0'' x 8'7'' | Second level |
| Primary Bedroom | 12'9'' x 14'0'' | Second level |
| 4pc Bathroom | 6'2'' x 8'6'' | Second level |
| 3pc Bathroom | 10'3'' x 6'8'' | Lower level |
| Bedroom | 10'1'' x 14'11'' | Lower level |
| Family room | 15'0'' x 22'7'' | Lower level |
| Eat in kitchen | 22'9'' x 11'6'' | Main level |
| Dining room | 11'1'' x 11'0'' | Main level |
| Living room | 11'1'' x 14'1'' | Main level |
Posted rates as of Sep 2, 2026 (Bank of Canada)
Listing Agent
SHANNA RAE ROZEMA
Royal LePage Wolle Realty
Loading map...

This REALTOR.ca listing content is owned and licensed by REALTOR® members of The Canadian Real Estate Association.
The trademarks REALTOR®, REALTORS®, and the REALTOR® logo are controlled by The Canadian Real Estate Association (CREA) and identify real estate professionals who are members of CREA. The trademarks MLS®, Multiple Listing Service® and the associated logos are owned by The Canadian Real Estate Association (CREA) and identify the quality of services provided by real estate professionals who are members of CREA. The trademark DDF® is owned by The Canadian Real Estate Association (CREA) and identifies CREA's Data Distribution Facility (DDF®).