4
Bedrooms
2
Bathrooms
3,090
Sq Ft
1865
Year Built
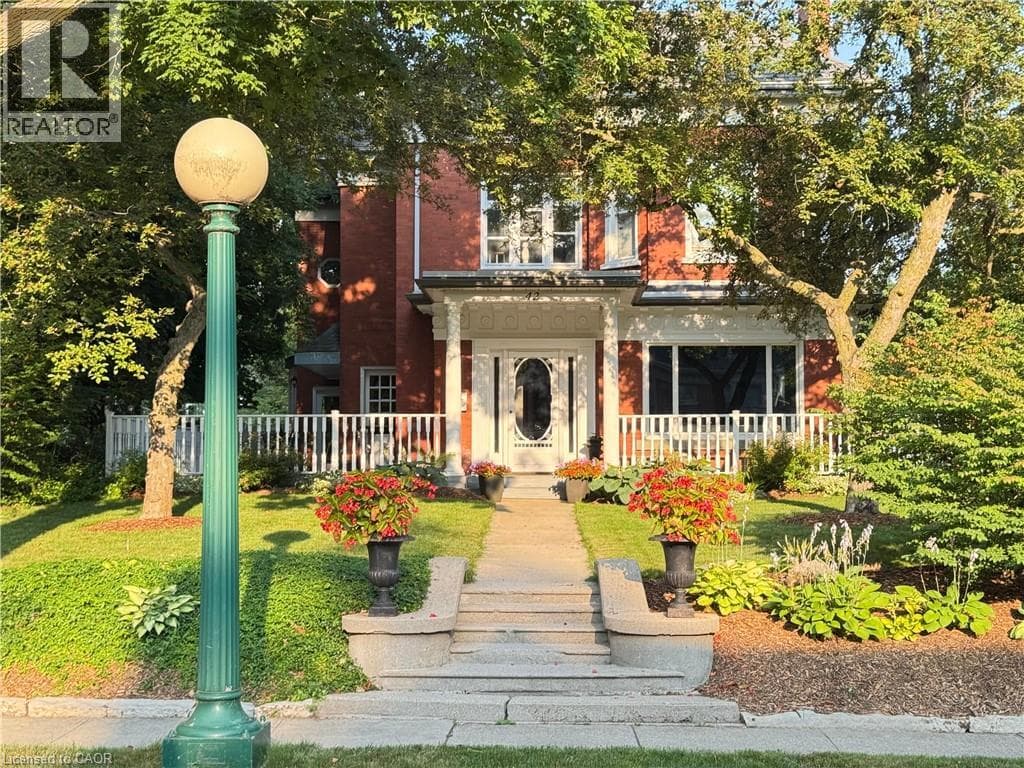
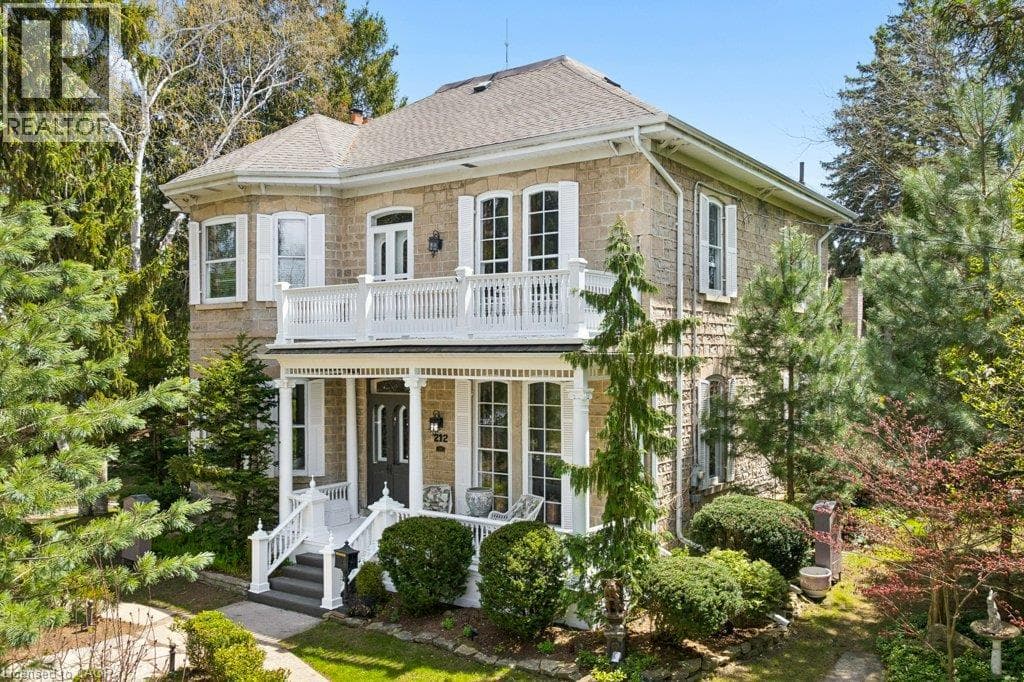
Step into a timeless story in the heart of Hespeler Village, where history, elegance, & quiet beauty come together in this circa 1865 heritage residence. Set on an extraordinary 139x175 ft treed lot with graceful limestone elements woven into the landscape, this is a home designed to be lived in, loved, & shared. Behind its distinguished Quebec stone facade, a classic centre hall plan unfolds with warmth & grandeur.
| Room | Dimensions | Level |
|---|---|---|
| Storage | 14'0'' x 19'11'' | Basement |
| Storage | 14'8'' x 25'4'' | Basement |
| Recreation room | 13'10'' x 15'1'' | Basement |
| Bedroom | 12'11'' x 11'3'' | Second level |
| Bedroom | 14'8'' x 9'3'' | Second level |
| Bedroom | 14'8'' x 10'11'' | Second level |
| Primary Bedroom | 14'4'' x 16'7'' | Second level |
| 5pc Bathroom | 12'7'' x 10'8'' | Second level |
| Attic | 21'3'' x 13'10'' | Third level |
| 3pc Bathroom | 3'0'' x 6'6'' | Main level |
| Den | 10'5'' x 12'10'' | Main level |
| Family room | 11'7'' x 36'11'' | Main level |
| Dining room | 16'10'' x 14'5'' | Main level |
| Kitchen | 13'1'' x 12'5'' | Main level |
| Living room | 24'1'' x 14'8'' | Main level |
Posted rates as of Oct 7, 2026 (Bank of Canada)
Listing Agent
ERIK ERWIN
Chestnut Park Realty Southwestern Ontario Limited
Loading map...

This REALTOR.ca listing content is owned and licensed by REALTOR® members of The Canadian Real Estate Association.
The trademarks REALTOR®, REALTORS®, and the REALTOR® logo are controlled by The Canadian Real Estate Association (CREA) and identify real estate professionals who are members of CREA. The trademarks MLS®, Multiple Listing Service® and the associated logos are owned by The Canadian Real Estate Association (CREA) and identify the quality of services provided by real estate professionals who are members of CREA. The trademark DDF® is owned by The Canadian Real Estate Association (CREA) and identifies CREA's Data Distribution Facility (DDF®).