

5
Bedrooms
4
Bathrooms
4,133
Sq Ft
2000
Year Built
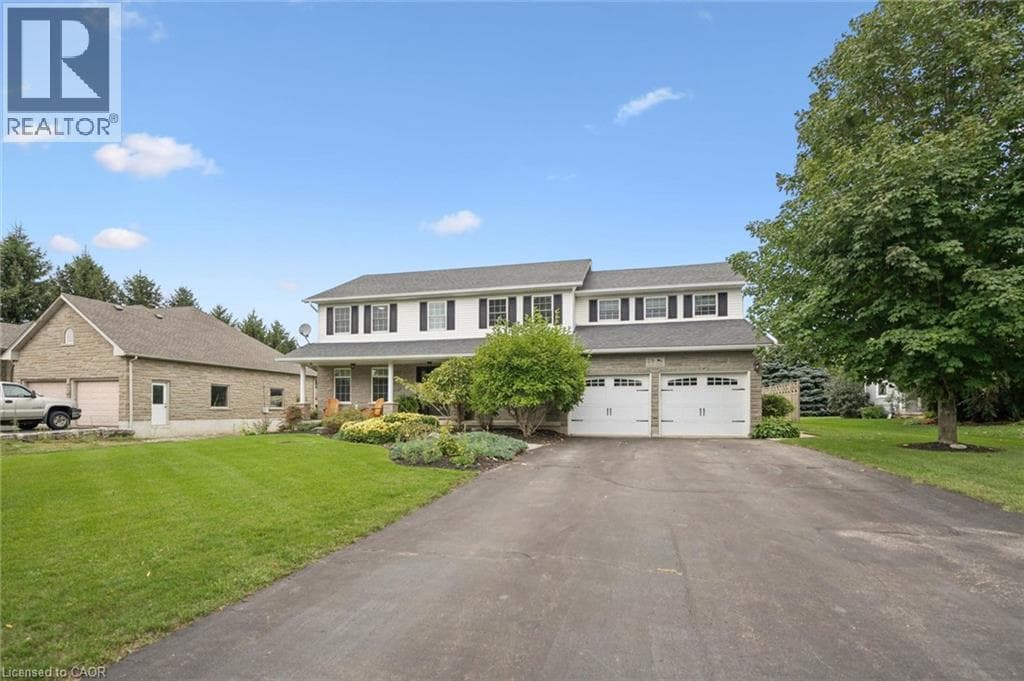
Welcome to this beautifully maintained two-storey home in the desirable village of West Montrose! Set on just over half an acre, this impressive property offers 5 spacious bedrooms, a backyard pool, and plenty of room for the whole family to enjoy. Ideally located just 10 minutes from Kitchener-Waterloo, Guelph and Elmira, this is a wonderful opportunity to enjoy the space and privacy of a large country lot while remaining close to all the amenities you need. Step inside and you’ll immediately appreciate the inviting layout, featuring an open staircase, front office/living room, separate dining room, and family room complete with a striking stone end wall and gas fireplace.
| Room | Dimensions | Level |
|---|---|---|
| Utility room | 18'8'' x 17'2'' | Basement |
| Storage | 9'5'' x 23'6'' | Basement |
| 3pc Bathroom | Measurements not available | Basement |
| Bonus Room | 11'3'' x 9'0'' | Basement |
| Recreation room | 26'2'' x 31'3'' | Basement |
| 4pc Bathroom | Measurements not available | Second level |
| Bedroom | 9'4'' x 13'4'' | Second level |
| Bedroom | 12'1'' x 15'9'' | Second level |
| Bedroom | 11'0'' x 12'2'' | Second level |
| Bedroom | 12'10'' x 12'0'' | Second level |
| 5pc Ensuite bath | Measurements not available | Second level |
| Primary Bedroom | 12'7'' x 20'5'' | Second level |
| 2pc Bathroom | Measurements not available | Main level |
| Laundry room | 7'0'' x 20'4'' | Main level |
| Sunroom | 10'4'' x 12'4'' | Main level |
| Breakfast | 13'9'' x 12'10'' | Main level |
| Kitchen | 13'1'' x 11'8'' | Main level |
| Office | 13'4'' x 11'9'' | Main level |
| Dining room | 13'3'' x 11'9'' | Main level |
| Living room | 13'1'' x 14'3'' | Main level |
| Foyer | Measurements not available | Main level |
Posted rates as of Sep 2, 2026 (Bank of Canada)
Listing Agent
Katelyn Riley
Royal LePage Wolle Realty
Loading map...

This REALTOR.ca listing content is owned and licensed by REALTOR® members of The Canadian Real Estate Association.
The trademarks REALTOR®, REALTORS®, and the REALTOR® logo are controlled by The Canadian Real Estate Association (CREA) and identify real estate professionals who are members of CREA. The trademarks MLS®, Multiple Listing Service® and the associated logos are owned by The Canadian Real Estate Association (CREA) and identify the quality of services provided by real estate professionals who are members of CREA. The trademark DDF® is owned by The Canadian Real Estate Association (CREA) and identifies CREA's Data Distribution Facility (DDF®).