2
Bedrooms
2
Bathrooms
—
Sq Ft
—
Year Built
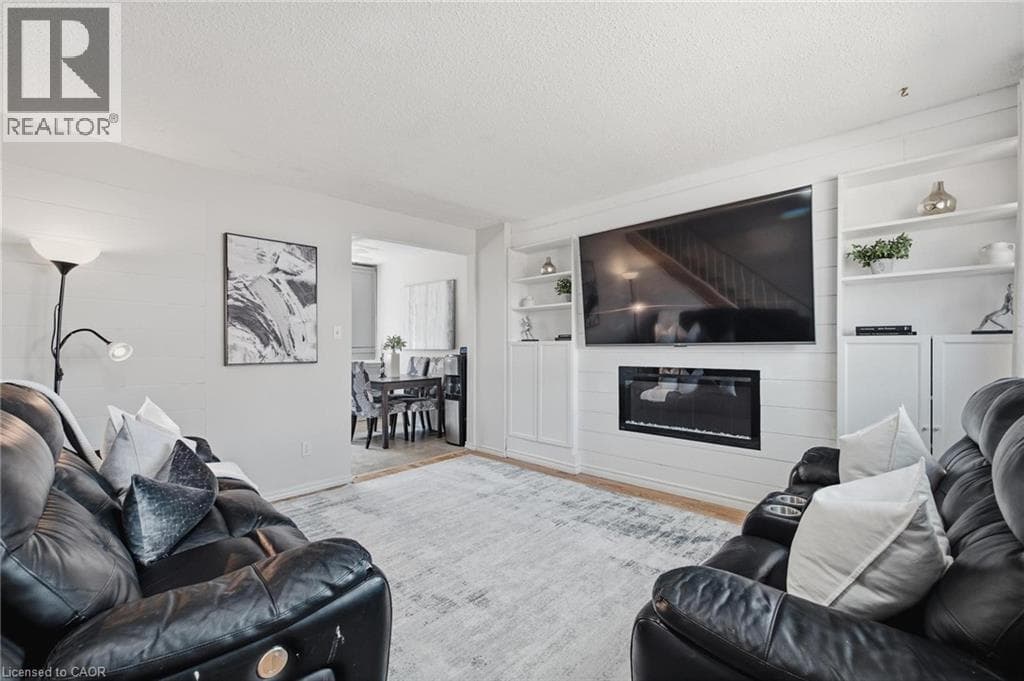
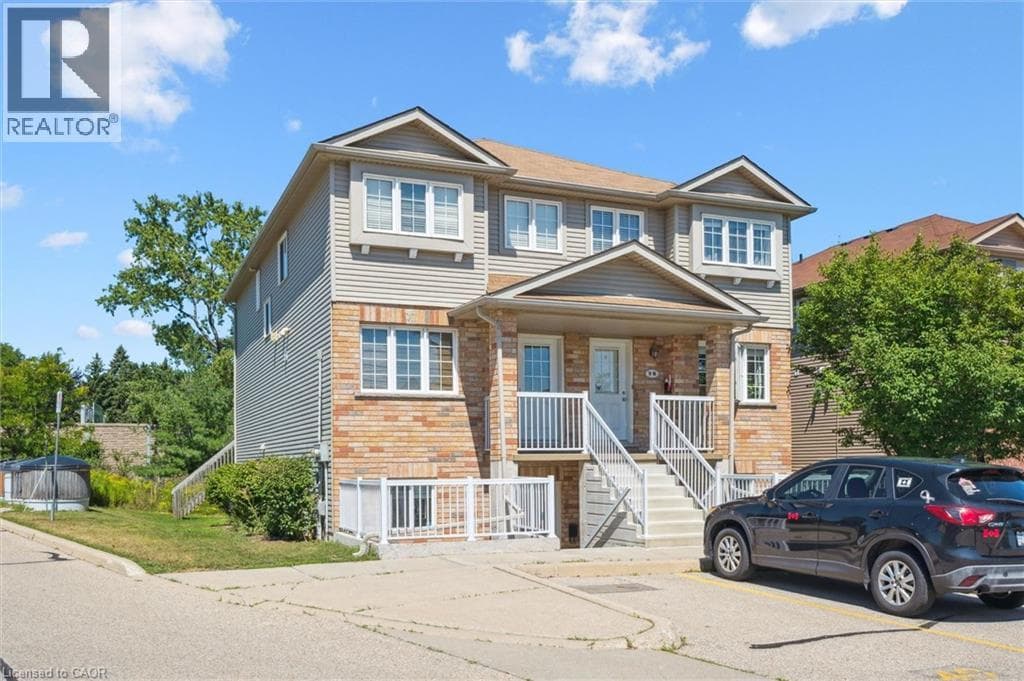
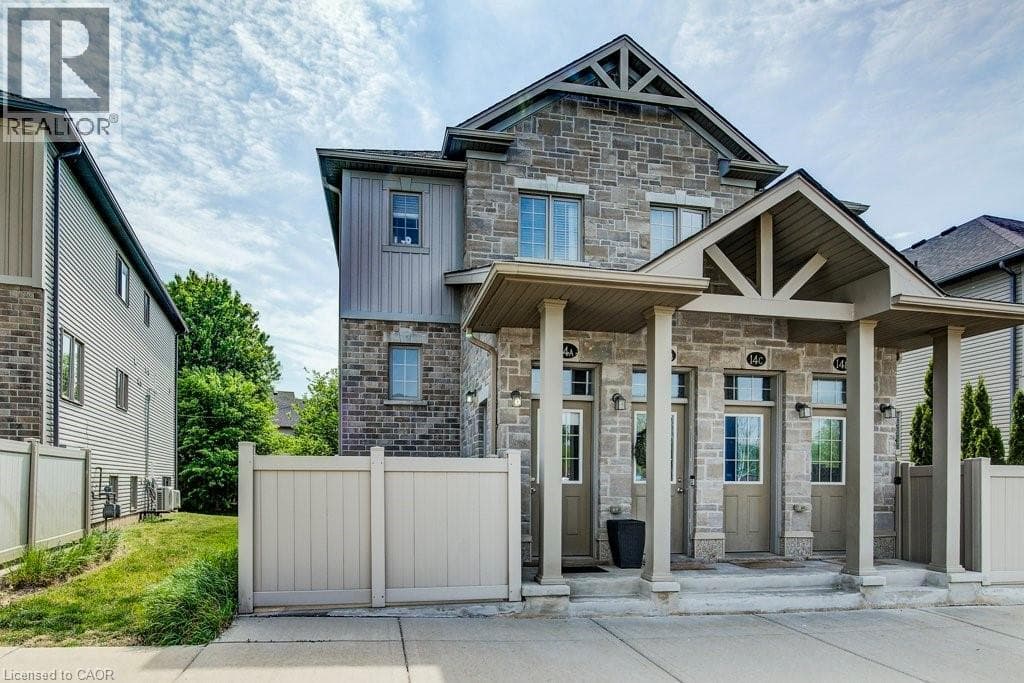
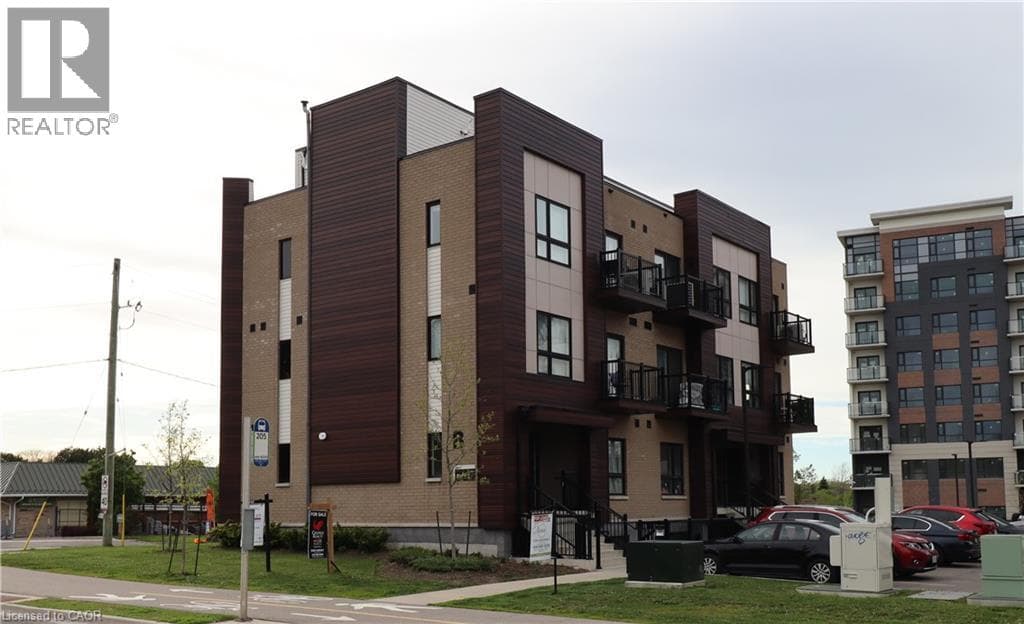
This is the largest one level unit at Parkside Urban Towns! The 'Tanner' was a one-off due to the irregular corner restrictions of the development. The bonus for you? A huge living room/ kitchen area with 9' ceilings as well as the largest master suite and walk-in closet offered. Ideal for individuals or small families seeking urban convenience without sacrificing style.
| Room | Dimensions | Level |
|---|---|---|
| 3pc Ensuite bath | Measurements not available | Lower level |
| Primary Bedroom | 16'7'' x 10'6'' | Lower level |
| Bedroom | 12'10'' x 12'1'' | Lower level |
| 4pc Bathroom | Measurements not available | Lower level |
| Living room | 10'4'' x 13'11'' | Lower level |
| Eat in kitchen | 15'10'' x 12' | Lower level |
Posted rates as of Oct 7, 2026 (Bank of Canada)
Listing Agent
MIKE HARVEY
Royal LePage Wolle Realty
Loading map...

This REALTOR.ca listing content is owned and licensed by REALTOR® members of The Canadian Real Estate Association.
The trademarks REALTOR®, REALTORS®, and the REALTOR® logo are controlled by The Canadian Real Estate Association (CREA) and identify real estate professionals who are members of CREA. The trademarks MLS®, Multiple Listing Service® and the associated logos are owned by The Canadian Real Estate Association (CREA) and identify the quality of services provided by real estate professionals who are members of CREA. The trademark DDF® is owned by The Canadian Real Estate Association (CREA) and identifies CREA's Data Distribution Facility (DDF®).