4
Bedrooms
4
Bathrooms
1,890
Sq Ft
2021
Year Built
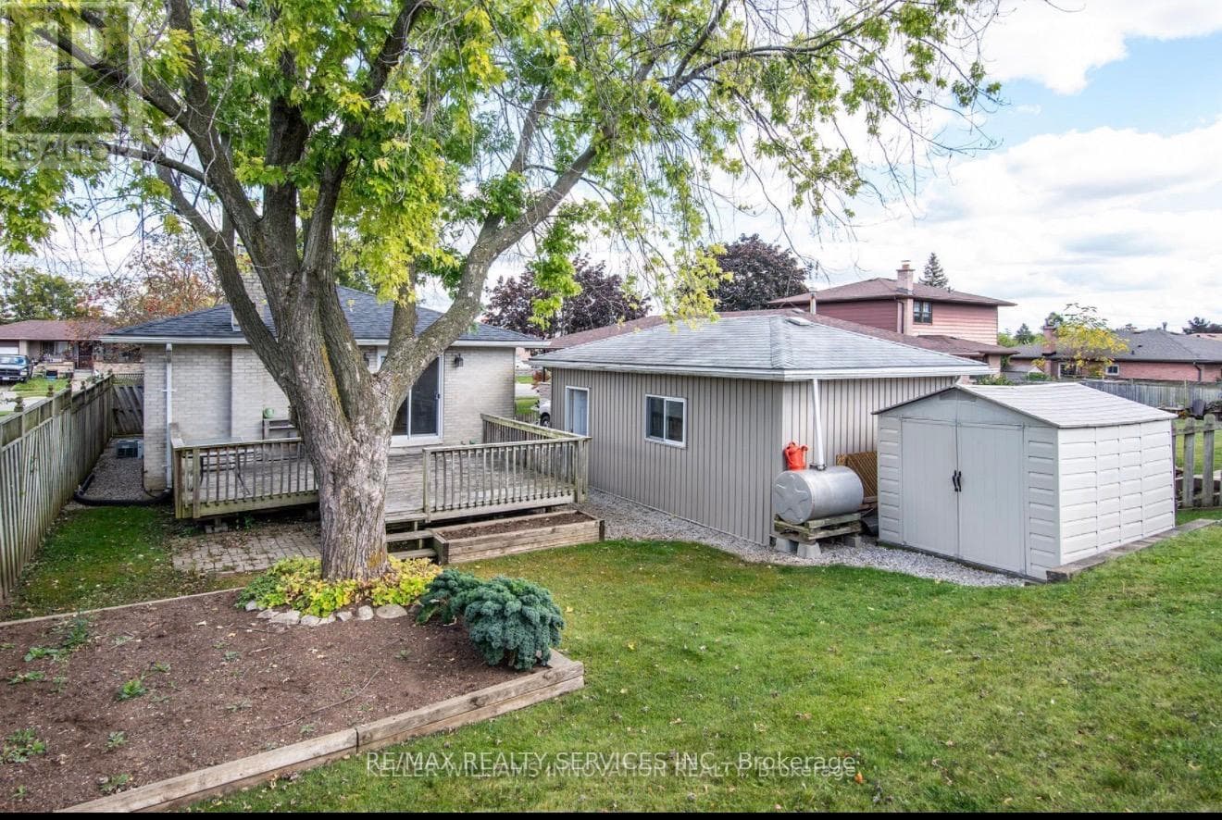
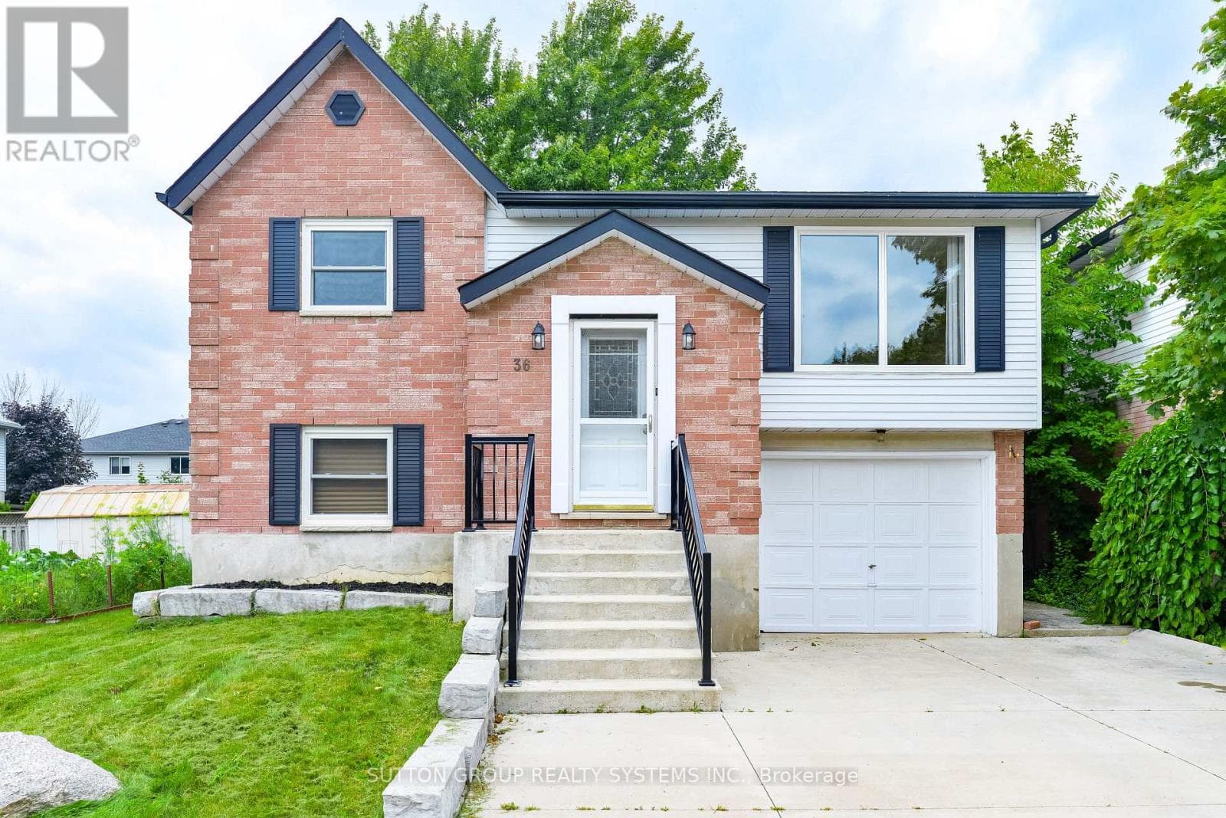
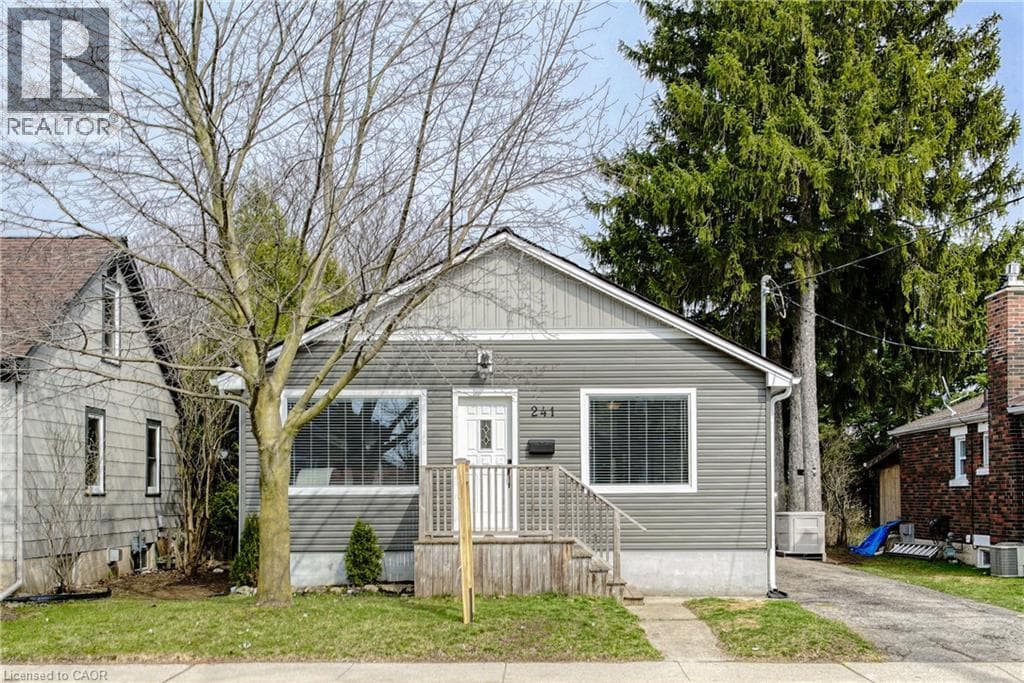
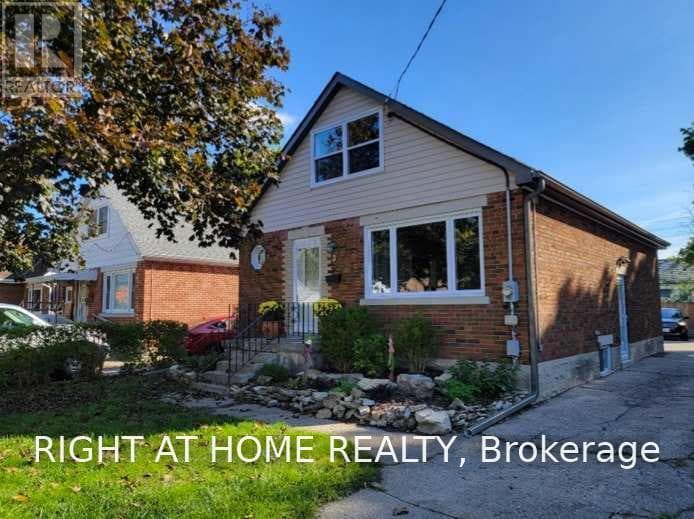
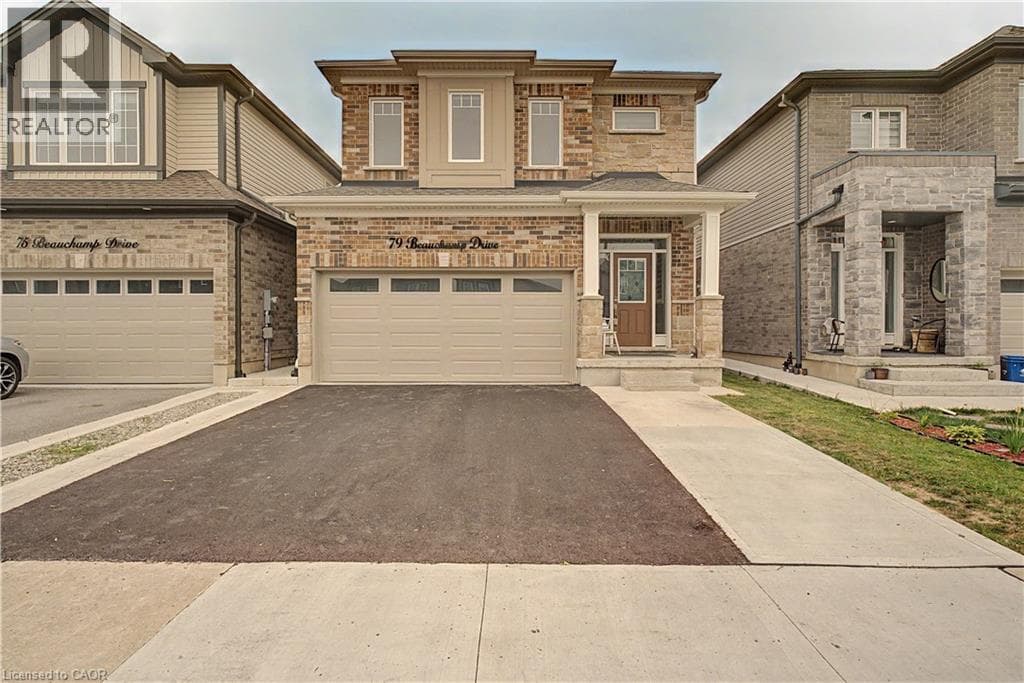
Welcome home to this beautifully maintained, approximately 5-year-old property in a family-friendly neighbourhood. This lease is for the spacious upper portion of the home, offering 4 generous bedrooms and 3.5 bathrooms. Step inside to soaring ceilings and a bright, open-concept main level featuring a large chef-inspired kitchen with plenty of space for cooking, gathering and entertaining.
| Room | Dimensions | Level |
|---|---|---|
| Primary Bedroom | 14'11'' x 14'10'' | Second level |
| 4pc Bathroom | 8'8'' x 4'11'' | Second level |
| 4pc Bathroom | 4'11'' x 8'10'' | Second level |
| Bedroom | 9'11'' x 12'6'' | Second level |
| Bedroom | 10'3'' x 12'6'' | Second level |
| Bedroom | 12'0'' x 12'6'' | Second level |
| 4pc Ensuite bath | 7'9'' x 9'9'' | Second level |
| Dining room | 11'4'' x 14'11'' | Main level |
| Kitchen | 10'8'' x 14'6'' | Main level |
| 2pc Bathroom | 6'7'' x 4'8'' | Main level |
Community Centre, School Bus
Listing Agent
KATHY LONG
RE/MAX TWIN CITY REALTY INC.
Loading map...

This REALTOR.ca listing content is owned and licensed by REALTOR® members of The Canadian Real Estate Association.
The trademarks REALTOR®, REALTORS®, and the REALTOR® logo are controlled by The Canadian Real Estate Association (CREA) and identify real estate professionals who are members of CREA. The trademarks MLS®, Multiple Listing Service® and the associated logos are owned by The Canadian Real Estate Association (CREA) and identify the quality of services provided by real estate professionals who are members of CREA. The trademark DDF® is owned by The Canadian Real Estate Association (CREA) and identifies CREA's Data Distribution Facility (DDF®).