4
Bedrooms
4
Bathrooms
2,658
Sq Ft
1976
Year Built
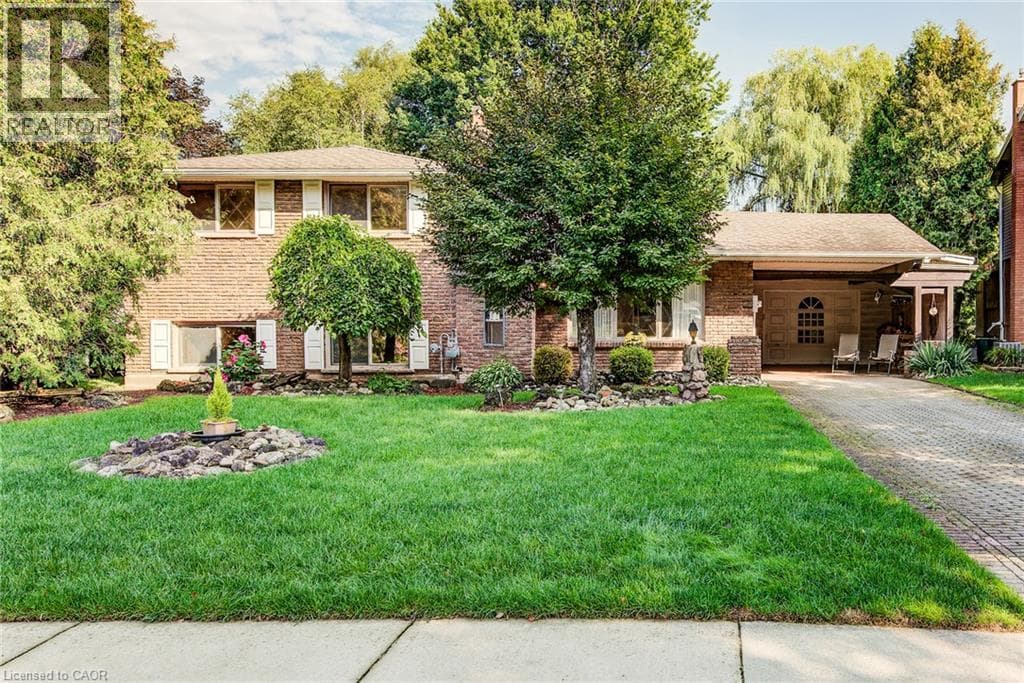
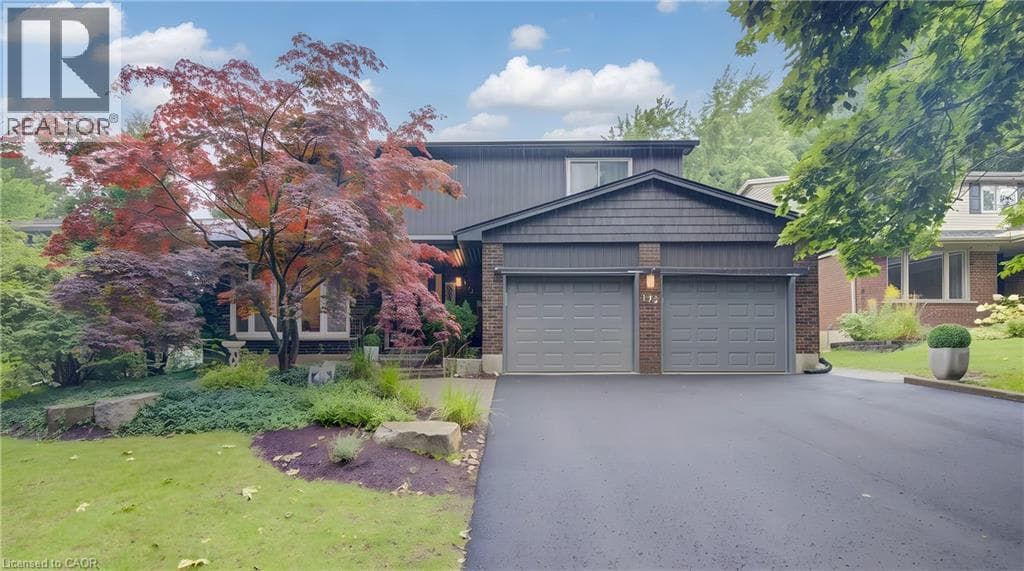
Discover the perfect blend of elegance, comfort and functionality in this beautifully updated two-storey Beechwood home, offering 4 bedrooms and 3.5 bathrooms. Double car garage adds additional space for parking or storage. The new siding, eaves, facia and soffits add curb appeal and modernize this home.
| Room | Dimensions | Level |
|---|---|---|
| Utility room | 14'8'' x 10'6'' | Basement |
| Recreation room | 26'6'' x 18'2'' | Basement |
| Laundry room | 9'6'' x 5'10'' | Basement |
| 3pc Bathroom | 8'1'' x 4'8'' | Basement |
| Bedroom | 16'1'' x 9'11'' | Second level |
| Bedroom | 11'6'' x 8'11'' | Second level |
| Bedroom | 11'6'' x 9'7'' | Second level |
| 5pc Bathroom | 11'4'' x 8'0'' | Second level |
| 4pc Ensuite bath | 7'8'' x 4'11'' | Second level |
| Primary Bedroom | 14'7'' x 11'5'' | Second level |
| Living room | 16'0'' x 12'0'' | Main level |
| Kitchen | 12'7'' x 11'0'' | Main level |
| Foyer | 10'11'' x 5'10'' | Main level |
| Family room | 15'10'' x 11'1'' | Main level |
| Dining room | 11'0'' x 10'1'' | Main level |
| 2pc Bathroom | 4'6'' x 4'0'' | Main level |
Community Centre
Posted rates as of Aug 26, 2026 (Bank of Canada)
Listing Agent
MARY LOU MURRAY
Peak Realty Ltd.
Loading map...

This REALTOR.ca listing content is owned and licensed by REALTOR® members of The Canadian Real Estate Association.
The trademarks REALTOR®, REALTORS®, and the REALTOR® logo are controlled by The Canadian Real Estate Association (CREA) and identify real estate professionals who are members of CREA. The trademarks MLS®, Multiple Listing Service® and the associated logos are owned by The Canadian Real Estate Association (CREA) and identify the quality of services provided by real estate professionals who are members of CREA. The trademark DDF® is owned by The Canadian Real Estate Association (CREA) and identifies CREA's Data Distribution Facility (DDF®).