4
Bedrooms
4
Bathrooms
4,220
Sq Ft
1988
Year Built
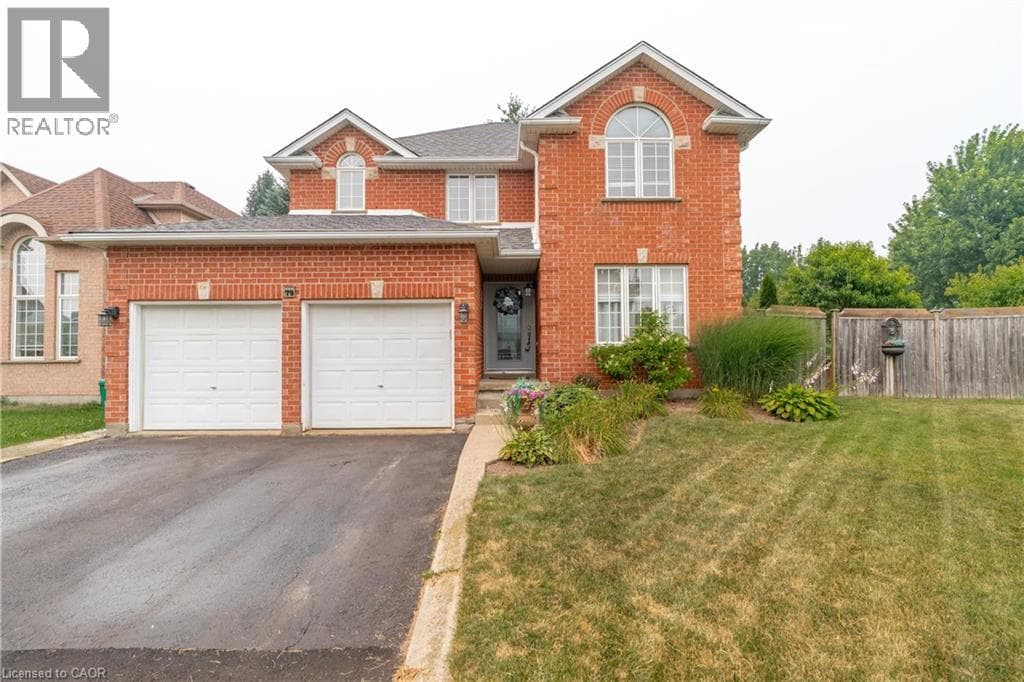
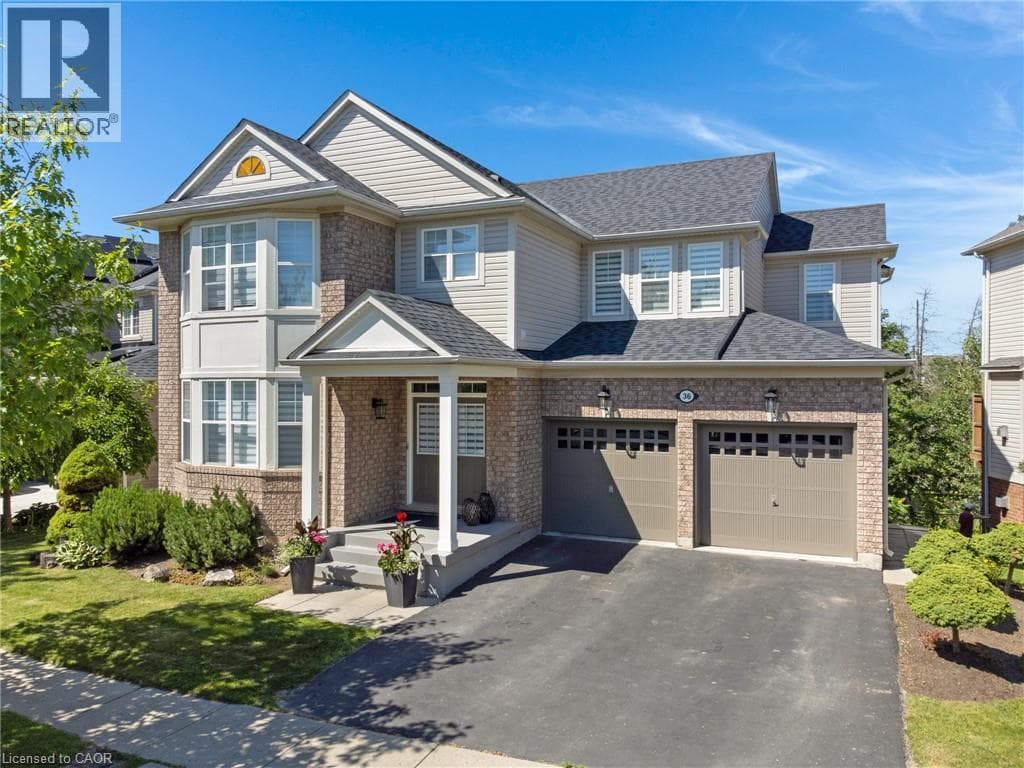
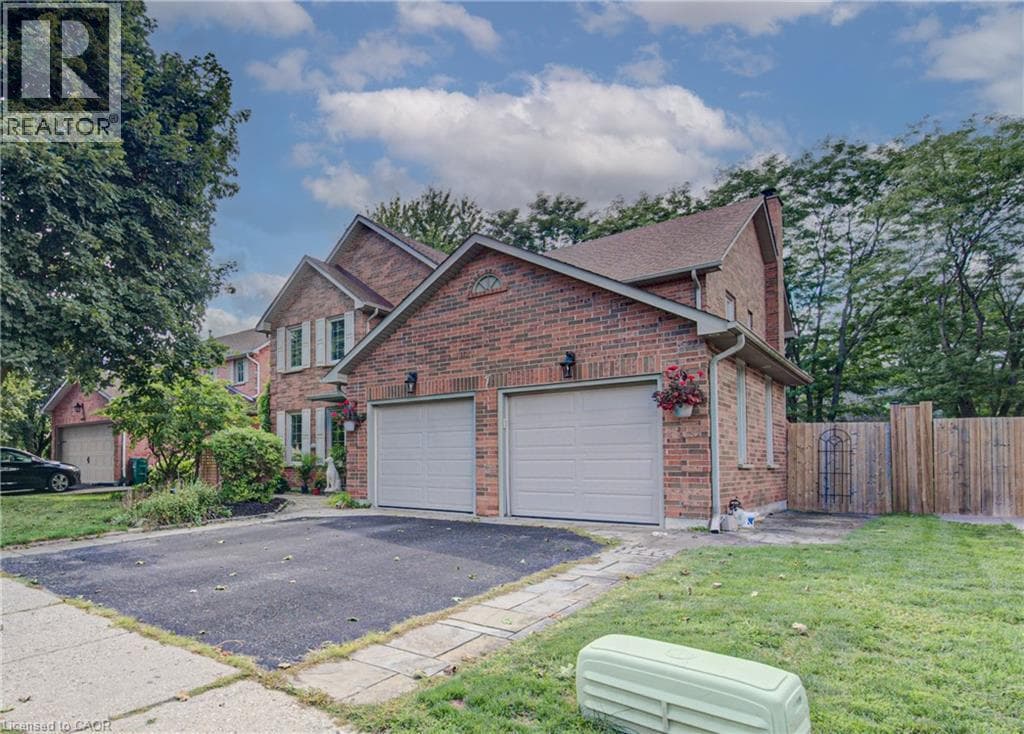
Welcome to a home designed for living, entertaining, and making memories. Nestled in a desirable court location, this impressive 2,900-square-foot, two-story home offers generous space, comfort, convenience, and versatility. The main level features a welcoming layout with an updated gourmet kitchen that is both stylish and functional, offering a welcoming gathering place for family meals and entertaining guests.
| Room | Dimensions | Level |
|---|---|---|
| Utility room | 6'7'' x 26'8'' | Basement |
| Storage | 4'0'' x 13'5'' | Basement |
| Recreation room | 25'4'' x 27'3'' | Basement |
| Kitchen | 16'8'' x 15'8'' | Basement |
| Bonus Room | 10'9'' x 12'5'' | Basement |
| 4pc Bathroom | 9'1'' x 5'0'' | Basement |
| Primary Bedroom | 26'6'' x 12'0'' | Second level |
| Bedroom | 11'2'' x 11'3'' | Second level |
| Bedroom | 11'2'' x 14'6'' | Second level |
| Bedroom | 16'2'' x 10'8'' | Second level |
| 5pc Ensuite bath | 10'6'' x 12'0'' | Second level |
| 3pc Bathroom | 10'5'' x 8'0'' | Second level |
| Office | 15'5'' x 11'4'' | Main level |
| Living room | 11'1'' x 14'2'' | Main level |
| Living room | 26'1'' x 14'4'' | Main level |
| Laundry room | 8'2'' x 7'11'' | Main level |
| Kitchen | 11'1'' x 12'1'' | Main level |
| Foyer | 6'10'' x 8'3'' | Main level |
| Dining room | 11'1'' x 13'5'' | Main level |
| 2pc Bathroom | 8'0'' x 3'0'' | Main level |
Community Centre, School Bus
Posted rates as of Oct 7, 2026 (Bank of Canada)
Listing Agent
KIMBERLEY GREELEY
RE/MAX TWIN CITY REALTY INC.
Loading map...

This REALTOR.ca listing content is owned and licensed by REALTOR® members of The Canadian Real Estate Association.
The trademarks REALTOR®, REALTORS®, and the REALTOR® logo are controlled by The Canadian Real Estate Association (CREA) and identify real estate professionals who are members of CREA. The trademarks MLS®, Multiple Listing Service® and the associated logos are owned by The Canadian Real Estate Association (CREA) and identify the quality of services provided by real estate professionals who are members of CREA. The trademark DDF® is owned by The Canadian Real Estate Association (CREA) and identifies CREA's Data Distribution Facility (DDF®).