2
Bedrooms
2
Bathrooms
1,268
Sq Ft
—
Year Built
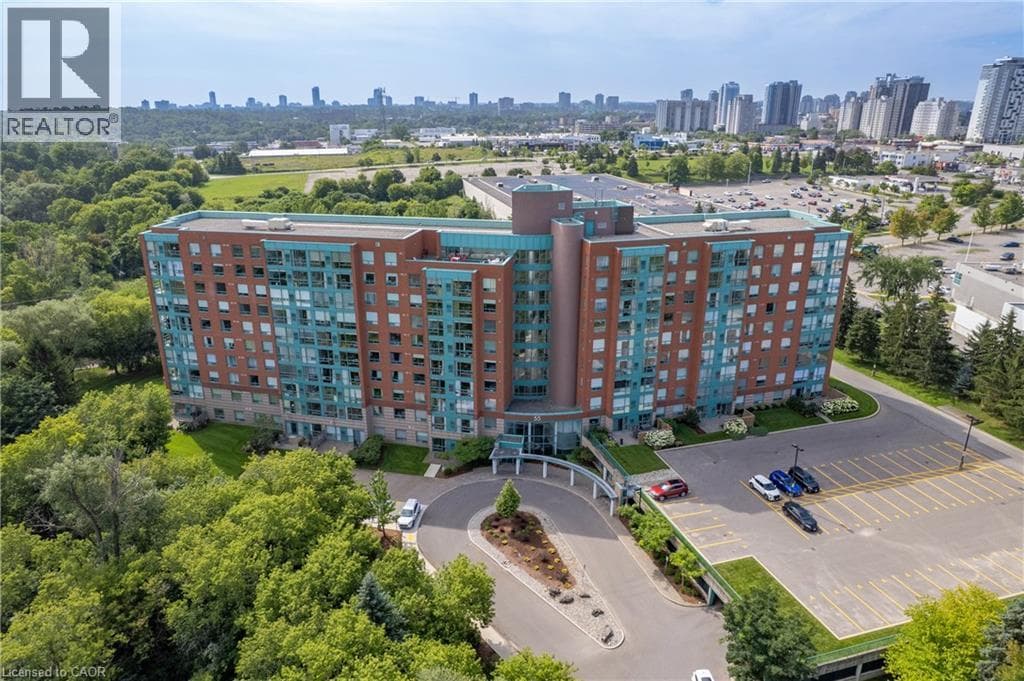
AN OASIS IN THE CITY! Enjoy scenic views of the beautifully landscaped grounds, walking trails and the sparkling lights of the city through the floor to ceiling windows in this captivating 2 bedroom, 2 bath 1268 sq ft corner unit condo. You'll appreciate the open and airy layout as you enter the home with a spacious living room and inviting dining room, while the bright kitchen features lots of cupboards and a welcoming breakfast nook. A versatile den or reading area would be the perfect space for a home office, and a convenient in-suite laundry room adds to the ease of everyday living.
| Room | Dimensions | Level |
|---|---|---|
| Bedroom | 13'7'' x 11'0'' | Main level |
| Primary Bedroom | 13'8'' x 11'10'' | Main level |
| 4pc Ensuite bath | Measurements not available | Main level |
| 4pc Bathroom | Measurements not available | Main level |
| Dining room | 19'7'' x 9'8'' | Main level |
| Breakfast | 7'10'' x 7'7'' | Main level |
| Kitchen | 7'10'' x 11'3'' | Main level |
| Living room | 19'7'' x 14'3'' | Main level |
Industrial Park, Quiet Area
Posted rates as of Oct 7, 2026 (Bank of Canada)
Loading map...

This REALTOR.ca listing content is owned and licensed by REALTOR® members of The Canadian Real Estate Association.
The trademarks REALTOR®, REALTORS®, and the REALTOR® logo are controlled by The Canadian Real Estate Association (CREA) and identify real estate professionals who are members of CREA. The trademarks MLS®, Multiple Listing Service® and the associated logos are owned by The Canadian Real Estate Association (CREA) and identify the quality of services provided by real estate professionals who are members of CREA. The trademark DDF® is owned by The Canadian Real Estate Association (CREA) and identifies CREA's Data Distribution Facility (DDF®).