4
Bedrooms
3
Bathrooms
2,456
Sq Ft
2025
Year Built
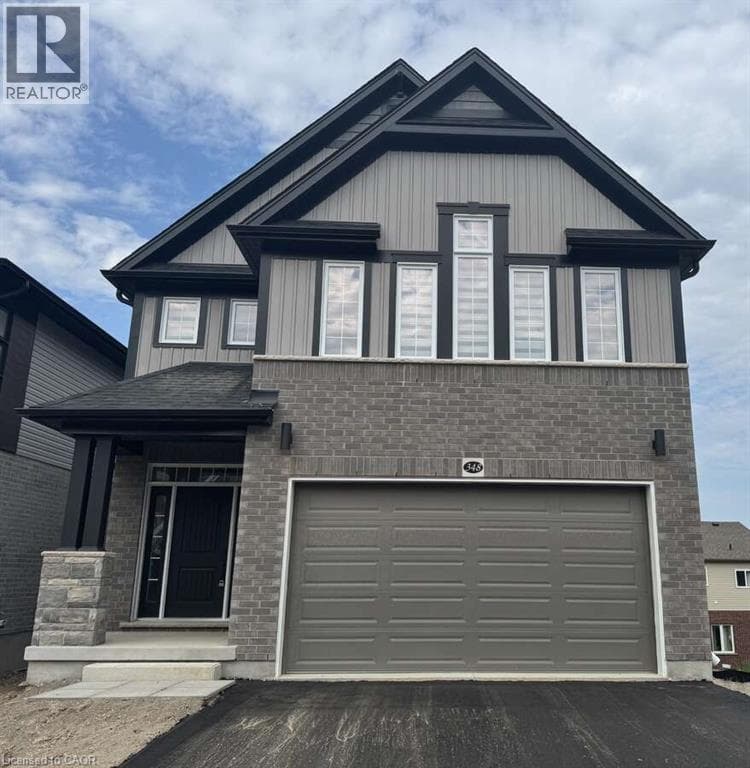
*** For more information, please click Brochure button. *** Welcome to this stunning, 1 year new, 4-bedroom executive family home, offering 2,456 sq. ft. of luxurious, modern living in the highly desirable Vista Hills community of Waterloo. From the moment you enter, you'll be greeted by a bright and spacious open-concept main floor, designed with large windows that flood the space with natural light. High-end finishes throughout include oak stair railings, elongated tiles, carpet-free flooring on the main level, and upscale light fixtures that elevate the home’s contemporary aesthetic.
| Room | Dimensions | Level |
|---|---|---|
| 3pc Bathroom | Measurements not available | Second level |
| 5pc Ensuite bath | Measurements not available | Second level |
| Bedroom | 11'7'' x 11'8'' | Second level |
| Bedroom | 13'0'' x 11'3'' | Second level |
| Bedroom | 13'4'' x 11'3'' | Second level |
| Primary Bedroom | 18'11'' x 14'0'' | Second level |
| 2pc Bathroom | Measurements not available | Main level |
| Dining room | 12'8'' x 10'5'' | Main level |
| Kitchen | 12'8'' x 10'8'' | Main level |
| Family room | 13'0'' x 19'4'' | Main level |
Listing Agent
Sophie Alegra Giterman
Easy List Realty Ltd.
Loading map...

This REALTOR.ca listing content is owned and licensed by REALTOR® members of The Canadian Real Estate Association.
The trademarks REALTOR®, REALTORS®, and the REALTOR® logo are controlled by The Canadian Real Estate Association (CREA) and identify real estate professionals who are members of CREA. The trademarks MLS®, Multiple Listing Service® and the associated logos are owned by The Canadian Real Estate Association (CREA) and identify the quality of services provided by real estate professionals who are members of CREA. The trademark DDF® is owned by The Canadian Real Estate Association (CREA) and identifies CREA's Data Distribution Facility (DDF®).