

4
Bedrooms
4
Bathrooms
4,406
Sq Ft
2026
Year Built
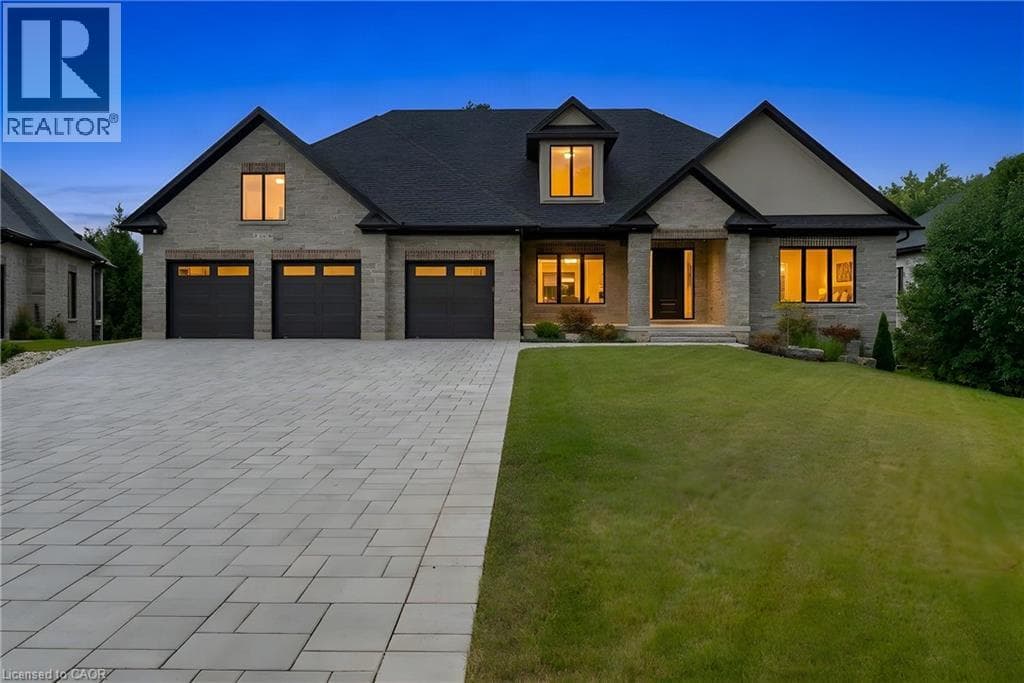
MODERN COUNTRY LUXURY! BRAND-NEW 4,406 sq. ft. all-stone bungalow, exquisitely crafted by renowned Surducan Custom Homes and nestled on a private, nearly half-acre lot at the end of a quiet high end homes caliber cul-de-sac in the charming village of Conestoga. Superior architecture & quality meets effortless country living. Soaring 10-ft ceilings, 11-ft hallways and foyer, and an impressive 14-ft great room create an immediate sense of grandeur, while expansive windows and oversized sliding doors invite natural light and beautiful views of the lush, fully irrigated backyard.
| Room | Dimensions | Level |
|---|---|---|
| Cold room | 21'0'' x 10'4'' | Lower level |
| Utility room | 20'11'' x 15'1'' | Lower level |
| Storage | 15'8'' x 13'2'' | Lower level |
| Bedroom | 13'11'' x 11'11'' | Lower level |
| 3pc Bathroom | Measurements not available | Lower level |
| 3pc Bathroom | Measurements not available | Lower level |
| Primary Bedroom | 15'9'' x 13'5'' | Lower level |
| Recreation room | 40'10'' x 29'0'' | Lower level |
| Foyer | 9'6'' x 24'2'' | Main level |
| Bedroom | 13'1'' x 11'11'' | Main level |
| 4pc Bathroom | Measurements not available | Main level |
| Dining room | 12'0'' x 14'0'' | Main level |
| 5pc Bathroom | Measurements not available | Main level |
| Primary Bedroom | 15'6'' x 14'8'' | Main level |
| Great room | 17'7'' x 19'3'' | Main level |
| Pantry | 6'7'' x 9'8'' | Main level |
| Laundry room | 10'3'' x 9'8'' | Main level |
| Eat in kitchen | 22'11'' x 19'3'' | Main level |
| Porch | 24'9'' x 14'0'' | Main level |
Quiet Area
Posted rates as of Aug 26, 2026 (Bank of Canada)
Loading map...

This REALTOR.ca listing content is owned and licensed by REALTOR® members of The Canadian Real Estate Association.
The trademarks REALTOR®, REALTORS®, and the REALTOR® logo are controlled by The Canadian Real Estate Association (CREA) and identify real estate professionals who are members of CREA. The trademarks MLS®, Multiple Listing Service® and the associated logos are owned by The Canadian Real Estate Association (CREA) and identify the quality of services provided by real estate professionals who are members of CREA. The trademark DDF® is owned by The Canadian Real Estate Association (CREA) and identifies CREA's Data Distribution Facility (DDF®).