3
Bedrooms
3
Bathrooms
1,415
Sq Ft
2024
Year Built
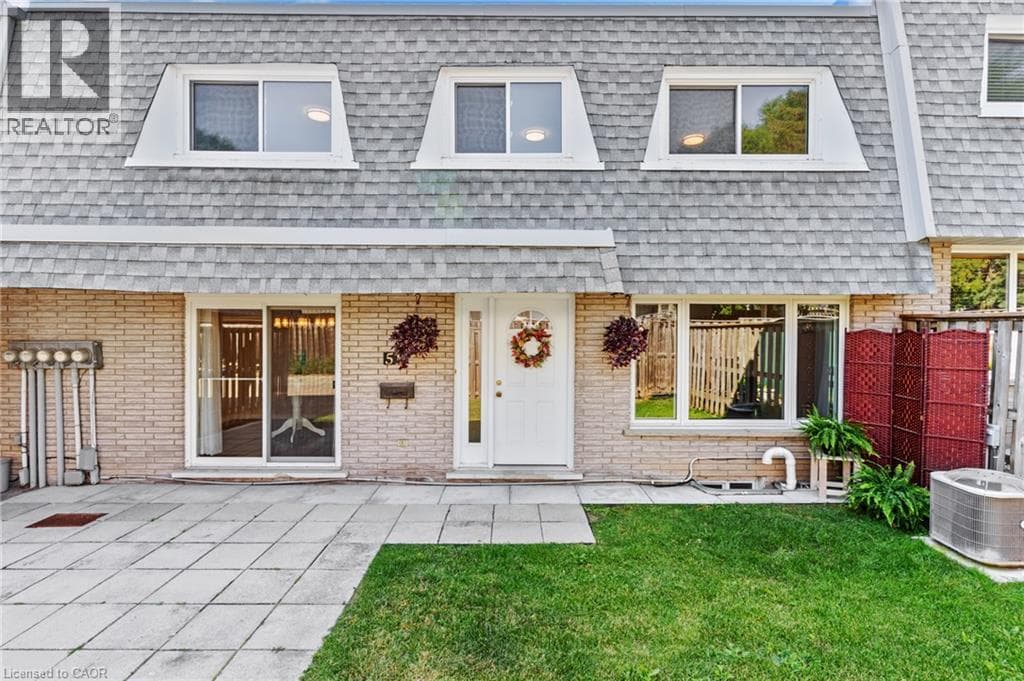
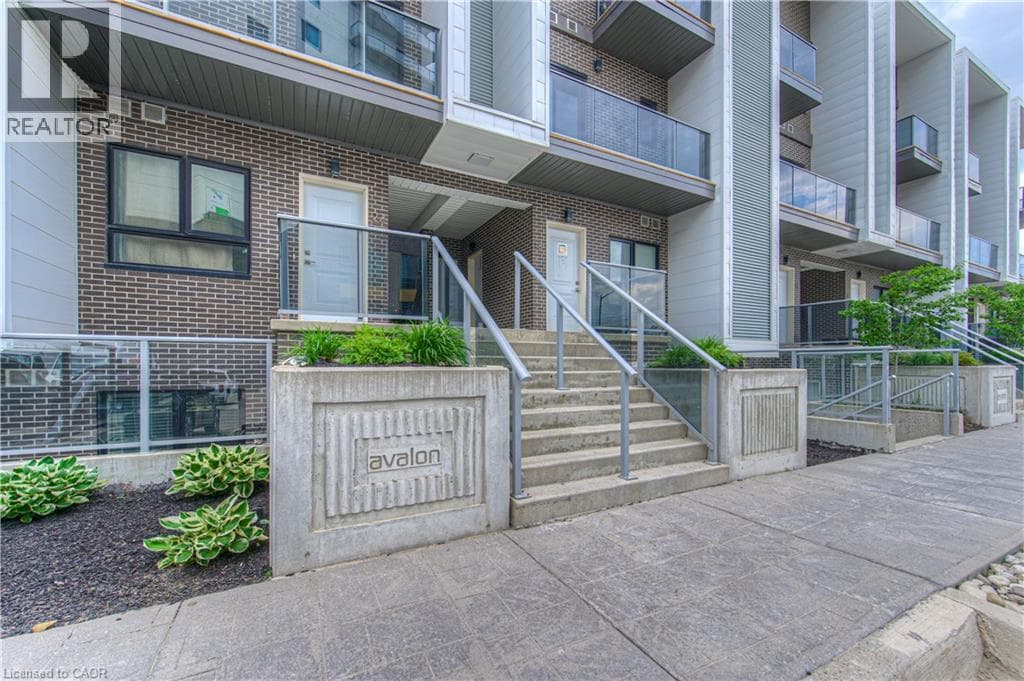
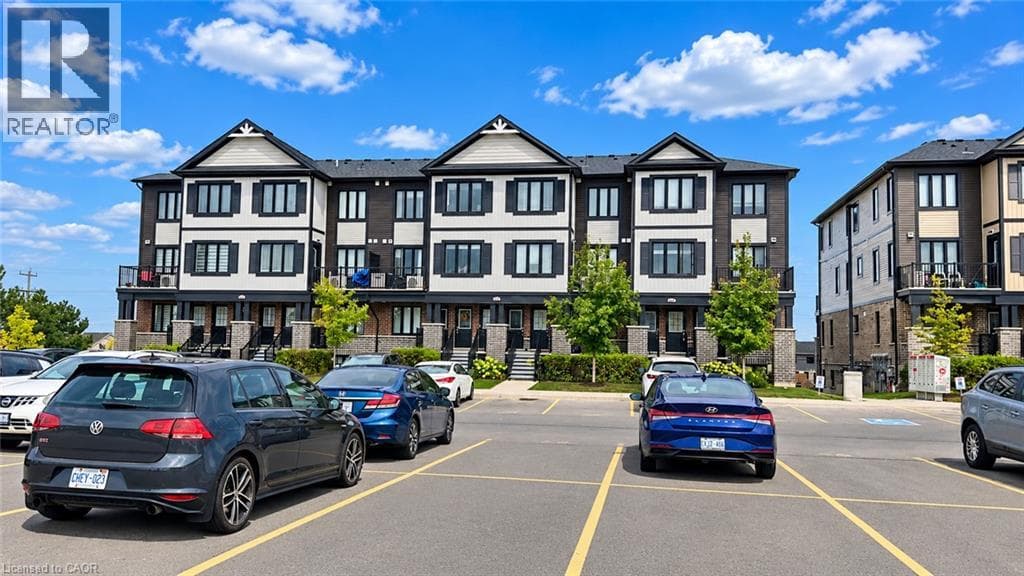
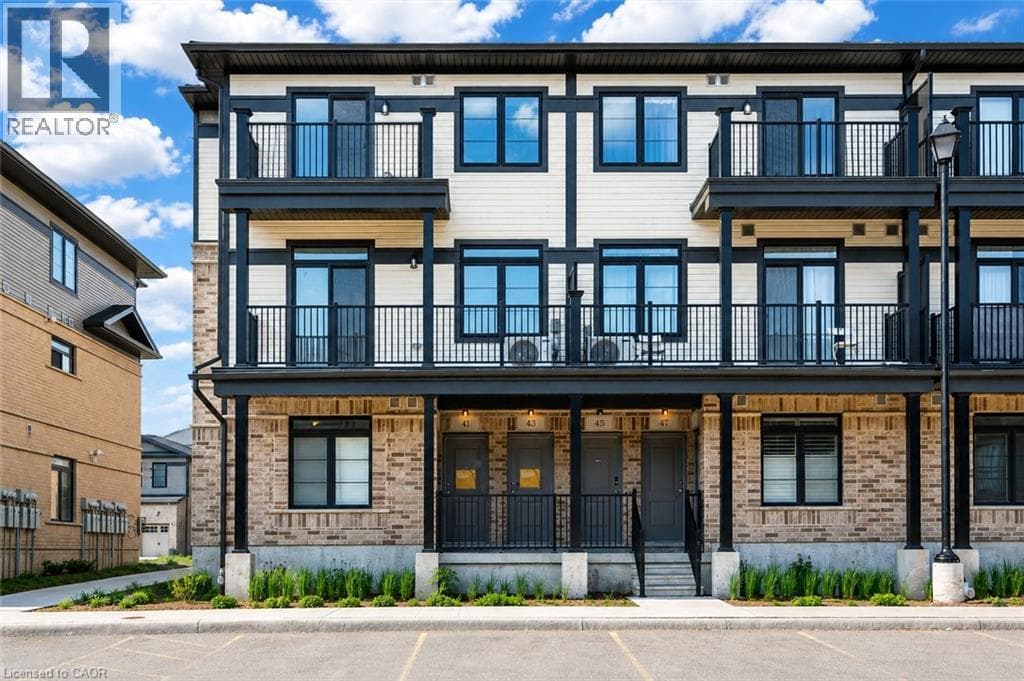
Welcome to 43 Lomond Lane, Kitchener, an exceptional opportunity to own a brand-new, never-lived-in townhome offering approximately 1,415 sq. ft. of thoughtfully designed living space. Featuring 3 spacious bedrooms and 2.5 bathrooms, this beautiful Emerald floor plan by Fusion Homes, offers bright, open-concept main level is designed for everyday living and entertaining, with large windows bringing in plenty of natural light. The contemporary kitchen is a standout, featuring quartz countertops, an upgraded backsplash, soft-close cabinet doors, and a convenient flush breakfast bar.
| Room | Dimensions | Level |
|---|---|---|
| 4pc Bathroom | Measurements not available | Second level |
| Bedroom | 8'9'' x 9'0'' | Second level |
| Bedroom | 9'8'' x 10'0'' | Second level |
| 3pc Bathroom | Measurements not available | Second level |
| Primary Bedroom | 15'2'' x 10'5'' | Second level |
| 2pc Bathroom | Measurements not available | Main level |
| Kitchen | 18'2'' x 8'6'' | Main level |
Posted rates as of Oct 14, 2026 (Bank of Canada)
Listing Agent
ANURAG SHARMA
RE/MAX Twin City Realty Inc.
Loading map...

This REALTOR.ca listing content is owned and licensed by REALTOR® members of The Canadian Real Estate Association.
The trademarks REALTOR®, REALTORS®, and the REALTOR® logo are controlled by The Canadian Real Estate Association (CREA) and identify real estate professionals who are members of CREA. The trademarks MLS®, Multiple Listing Service® and the associated logos are owned by The Canadian Real Estate Association (CREA) and identify the quality of services provided by real estate professionals who are members of CREA. The trademark DDF® is owned by The Canadian Real Estate Association (CREA) and identifies CREA's Data Distribution Facility (DDF®).