4
Bedrooms
4
Bathrooms
3,936
Sq Ft
2005
Year Built
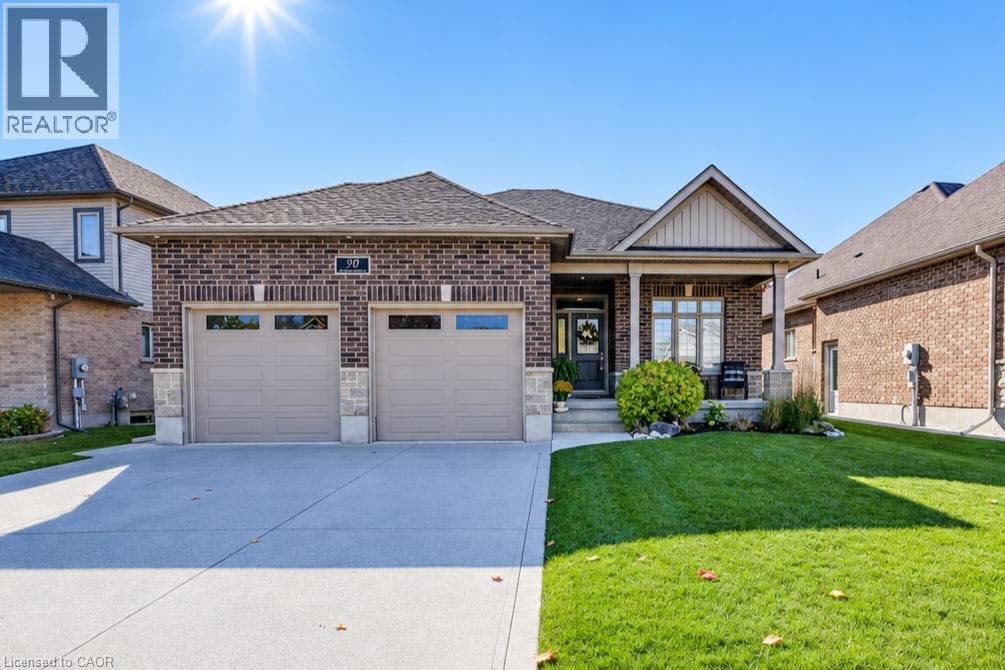
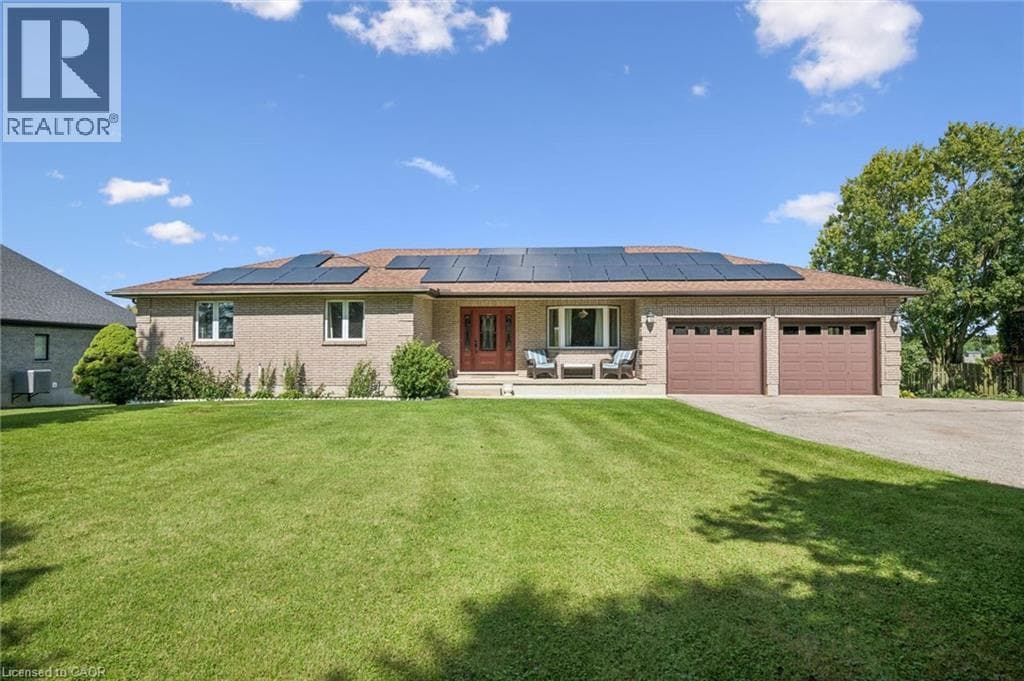
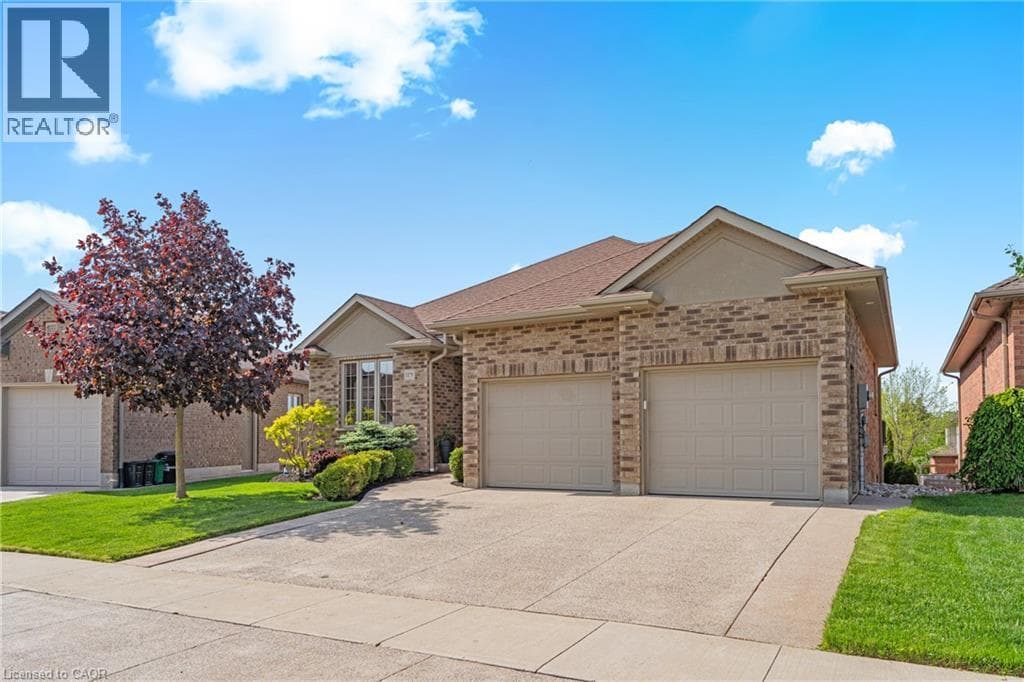
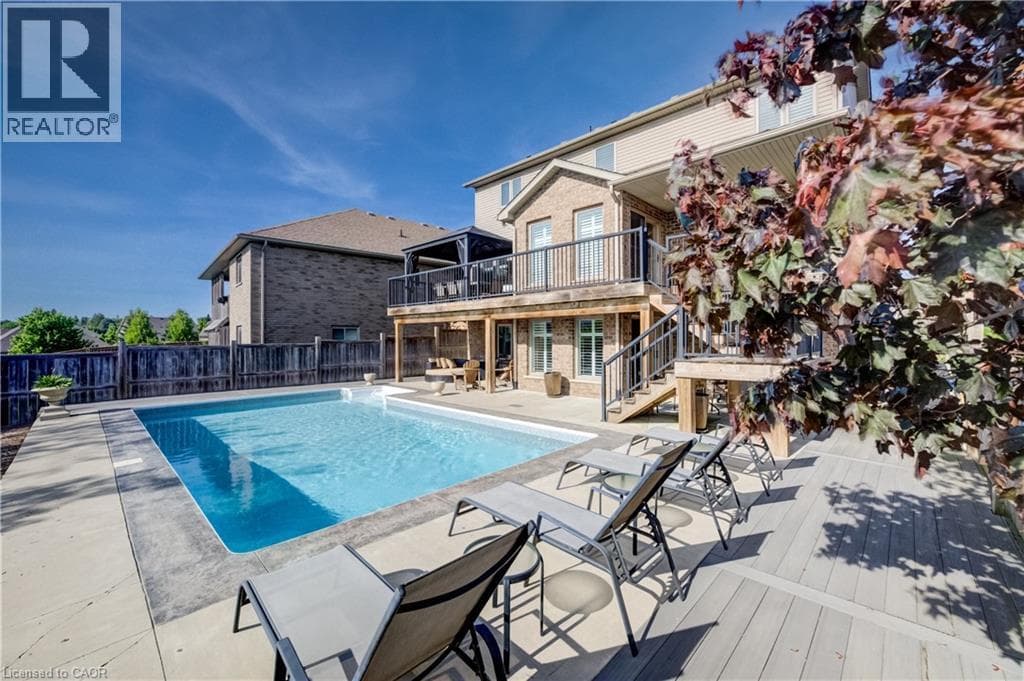
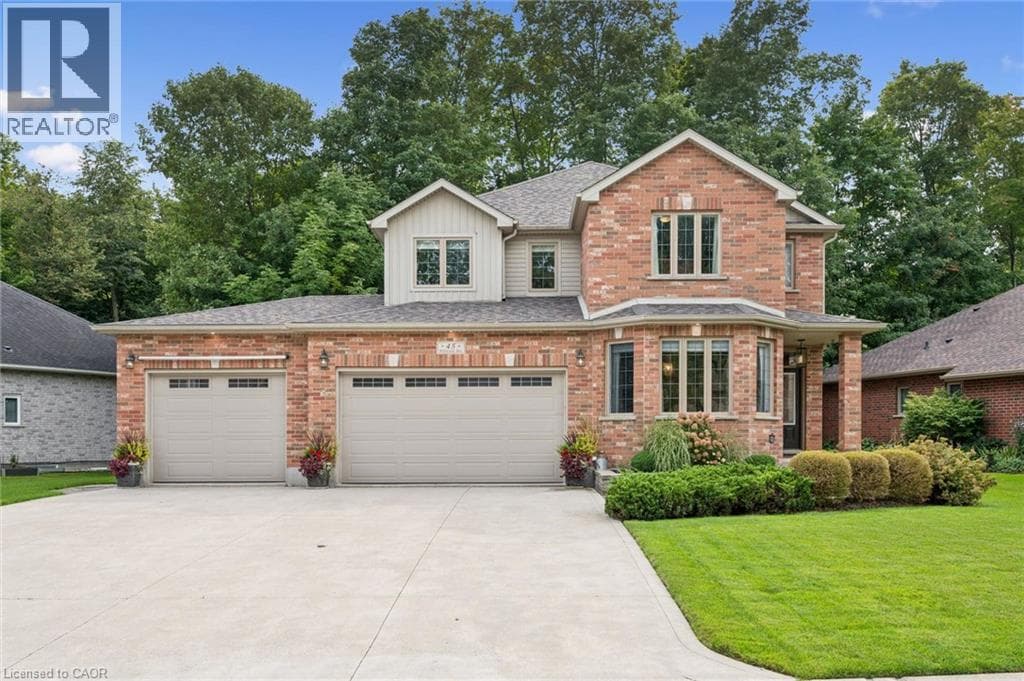
Welcome to estate-style living on Wellesley’s most sought-after street, Welwood Avenue. Set on an impressive oversized pie-shaped lot with a private forested backdrop, 3 car garage and an entertainers dream concrete patio with hot tub. The backyard comes complete with gas fireplace, gas hookups for barbequing and an irrigation system.
| Room | Dimensions | Level |
|---|---|---|
| Primary Bedroom | 14'2'' x 22'3'' | Second level |
| 5pc Ensuite bath | Measurements not available | Second level |
| 4pc Bathroom | Measurements not available | Second level |
| Bedroom | 17'3'' x 11'8'' | Second level |
| Bedroom | 15'1'' x 15'4'' | Second level |
| Utility room | 7'7'' x 17'2'' | Lower level |
| Other | 9'4'' x 17'3'' | Lower level |
| Recreation room | 18'4'' x 15'1'' | Lower level |
| 3pc Bathroom | Measurements not available | Lower level |
| Bedroom | 18'6'' x 10'11'' | Lower level |
| Foyer | 5'5'' x 8'0'' | Main level |
| Dining room | 11'9'' x 20'2'' | Main level |
| Laundry room | 9'9'' x 8'0'' | Main level |
| 2pc Bathroom | Measurements not available | Main level |
| Living room | 17'6'' x 13'5'' | Main level |
| Kitchen | 15'3'' x 18'7'' | Main level |
Quiet Area, Community Centre
Posted rates as of Oct 21, 2026 (Bank of Canada)
Loading map...

This REALTOR.ca listing content is owned and licensed by REALTOR® members of The Canadian Real Estate Association.
The trademarks REALTOR®, REALTORS®, and the REALTOR® logo are controlled by The Canadian Real Estate Association (CREA) and identify real estate professionals who are members of CREA. The trademarks MLS®, Multiple Listing Service® and the associated logos are owned by The Canadian Real Estate Association (CREA) and identify the quality of services provided by real estate professionals who are members of CREA. The trademark DDF® is owned by The Canadian Real Estate Association (CREA) and identifies CREA's Data Distribution Facility (DDF®).