2
Bedrooms
3
Bathrooms
1,627
Sq Ft
2024
Year Built
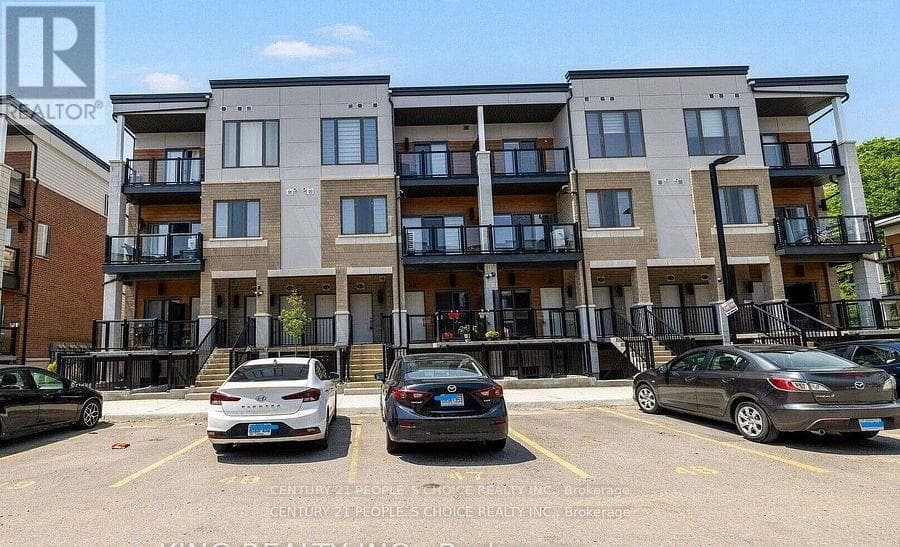
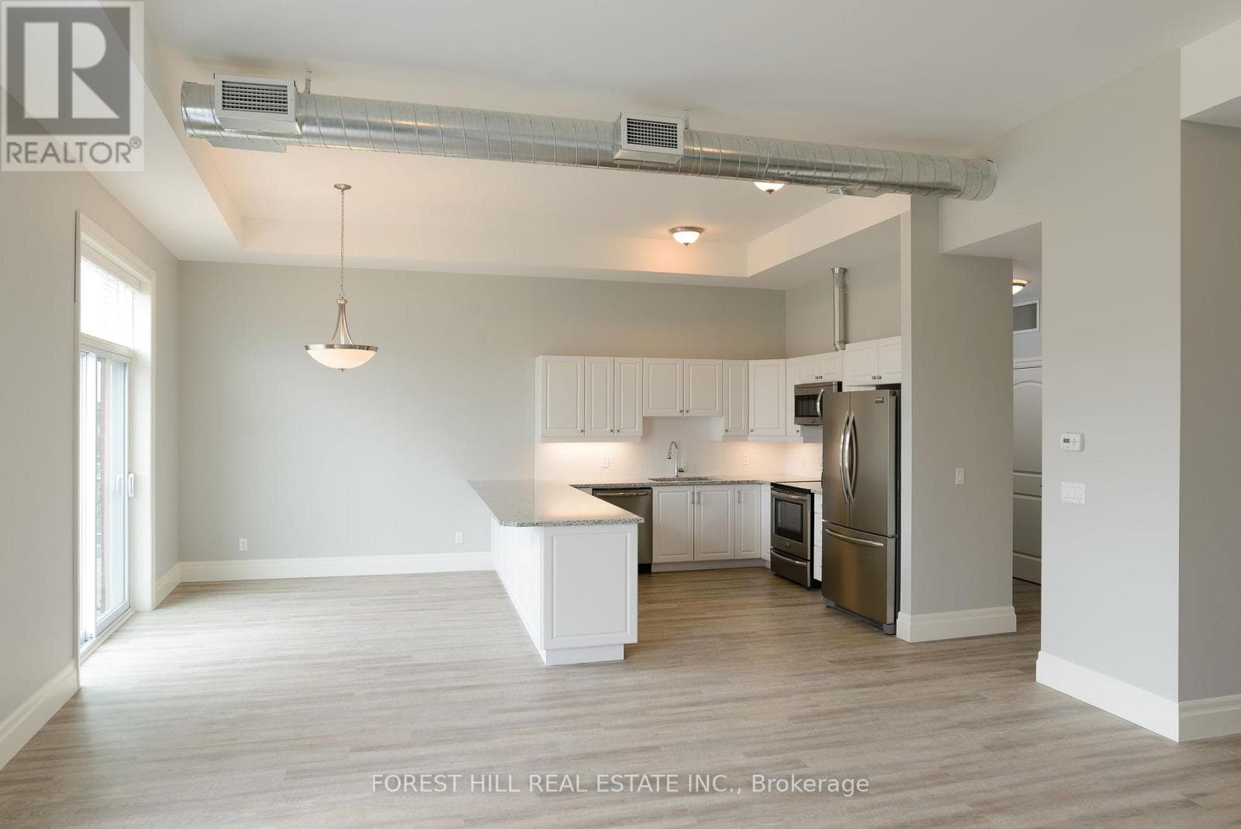
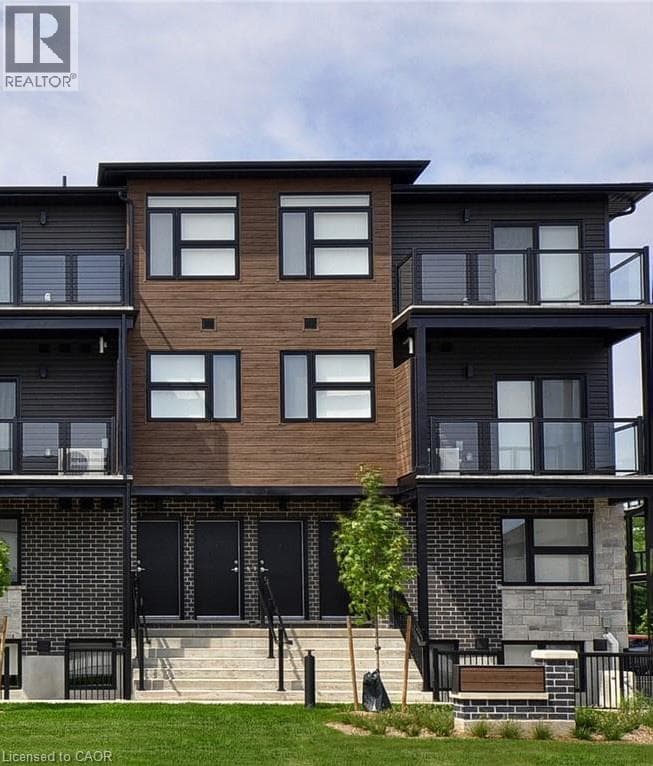
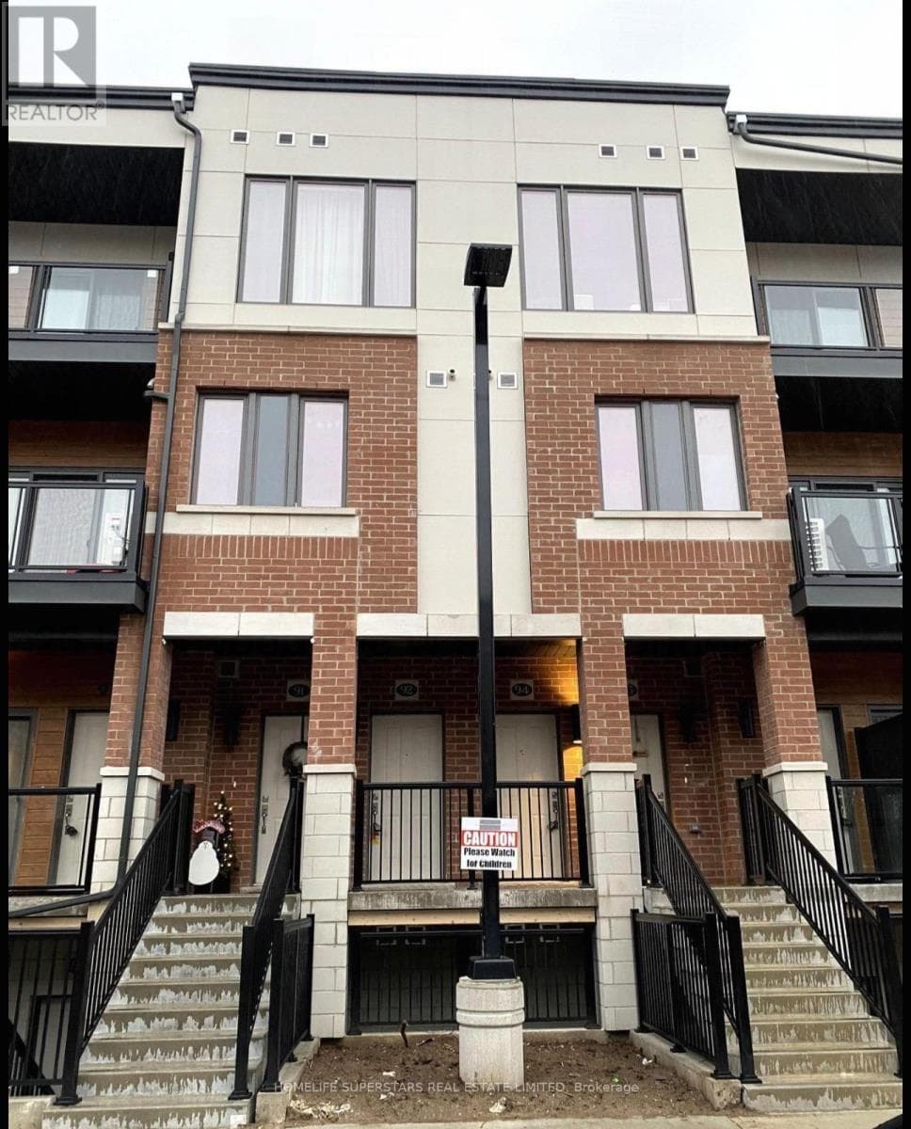
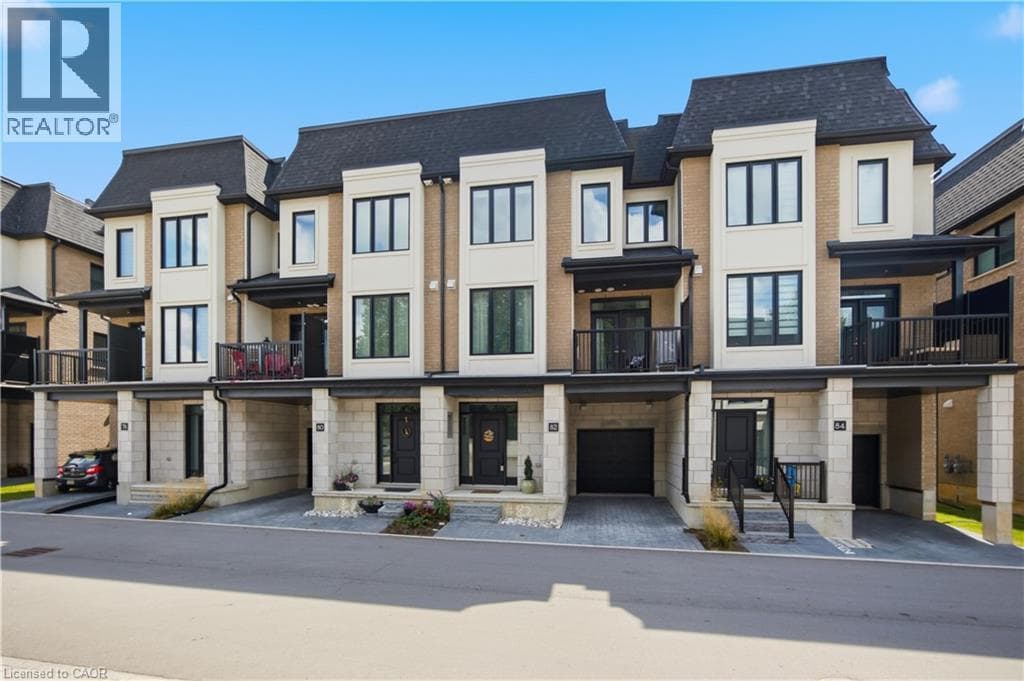
Welcome to the Vineyards by Carey Homes! This 2024 built luxury townhome is conveniently located just steps from Soper Park (creekside trails, splash pad, playground, disc golf and more) and a short distance from Schools, Grocery Stores, the Gaslight District and Downtown Galt, providing a wide variety of dining and retail options to explore. Unit 82 is a spacious 3 storey home finished top to bottom featuring over 1625 square feet of living space, 2 bedrooms + an office/loft, 3 bathrooms and a 10'x8' covered balcony. Notable finishes include an island with seating for 2, stone countertops, under cabinet lighting, stainless steel appliances, beautiful cabinetry with soft close doors and more.
| Room | Dimensions | Level |
|---|---|---|
| Office | 6'0'' x 8'9'' | Second level |
| Bedroom | 9'0'' x 11'6'' | Second level |
| 4pc Bathroom | Measurements not available | Second level |
| 3pc Ensuite bath | Measurements not available | Second level |
| Primary Bedroom | 9'3'' x 16'0'' | Second level |
| Den | 10'1'' x 15'10'' | Lower level |
| Living room | 11'0'' x 12'7'' | Main level |
| Dining room | 9'11'' x 15'8'' | Main level |
| Kitchen | 11'9'' x 9'2'' | Main level |
| 2pc Bathroom | Measurements not available | Main level |
Listing Agent
Toby Howell
Bosley Real Estate Ltd.
Loading map...

This REALTOR.ca listing content is owned and licensed by REALTOR® members of The Canadian Real Estate Association.
The trademarks REALTOR®, REALTORS®, and the REALTOR® logo are controlled by The Canadian Real Estate Association (CREA) and identify real estate professionals who are members of CREA. The trademarks MLS®, Multiple Listing Service® and the associated logos are owned by The Canadian Real Estate Association (CREA) and identify the quality of services provided by real estate professionals who are members of CREA. The trademark DDF® is owned by The Canadian Real Estate Association (CREA) and identifies CREA's Data Distribution Facility (DDF®).