3
Bedrooms
3
Bathrooms
1,730
Sq Ft
1988
Year Built
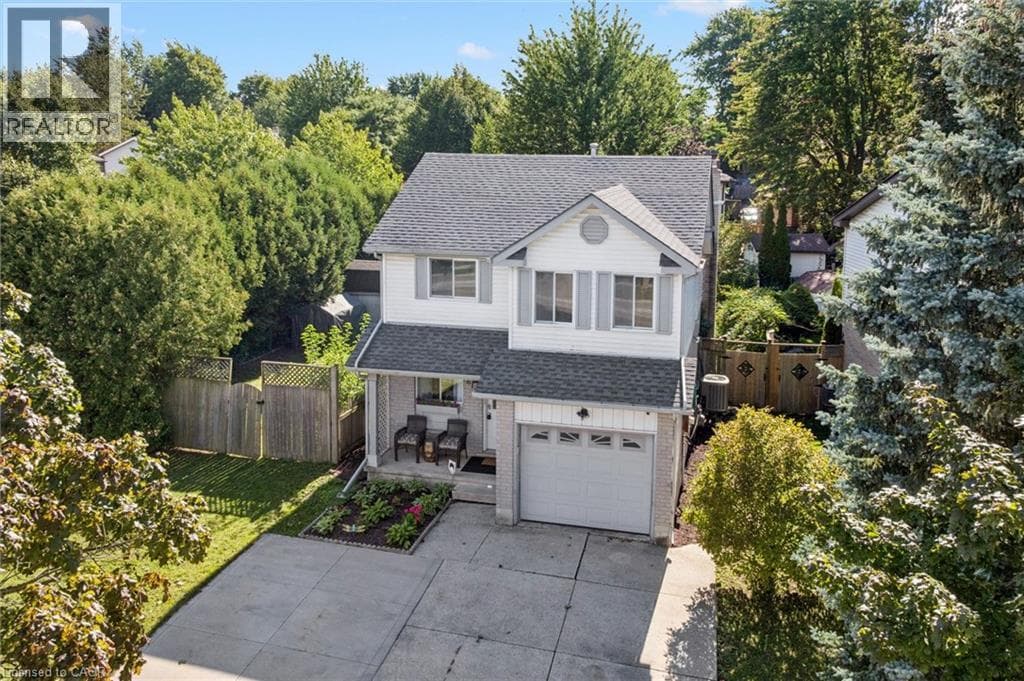
Welcome to 616 Westheights Drive, Kitchener! Located in the heart of Forest Heights, this inviting family home is nestled in a highly desirable, family-friendly neighbourhood close to schools, public transit, shopping, parks, highway access and all the everyday conveniences you need. One of the standout features of this property is its exceptionally spacious, fully fenced yard, which wraps beautifully around the home and offers plenty of room to enjoy. With its generous size, there is also potential for a swimming pool or accessory dwelling, subject to the appropriate approvals, while still leaving ample yard space for entertaining, relaxing and family enjoyment.
| Room | Dimensions | Level |
|---|---|---|
| 3pc Bathroom | Measurements not available | Basement |
| Recreation room | 11'0'' x 20'0'' | Basement |
| 4pc Bathroom | Measurements not available | Second level |
| Bedroom | 10'0'' x 11'6'' | Second level |
| Bedroom | 8'0'' x 12'0'' | Second level |
| Primary Bedroom | 10'0'' x 16'4'' | Second level |
| 2pc Bathroom | 3'0'' x 4'0'' | Main level |
| Kitchen | 7'0'' x 15'0'' | Main level |
| Dining room | 9'0'' x 11'2'' | Main level |
| Living room | 11'0'' x 21'0'' | Main level |
School Bus
Posted rates as of Aug 26, 2026 (Bank of Canada)
Listing Agent
PAULA CONRAD
Royal LePage Wolle Realty
Loading map...

This REALTOR.ca listing content is owned and licensed by REALTOR® members of The Canadian Real Estate Association.
The trademarks REALTOR®, REALTORS®, and the REALTOR® logo are controlled by The Canadian Real Estate Association (CREA) and identify real estate professionals who are members of CREA. The trademarks MLS®, Multiple Listing Service® and the associated logos are owned by The Canadian Real Estate Association (CREA) and identify the quality of services provided by real estate professionals who are members of CREA. The trademark DDF® is owned by The Canadian Real Estate Association (CREA) and identifies CREA's Data Distribution Facility (DDF®).