3
Bedrooms
2
Bathrooms
1,501
Sq Ft
2004
Year Built
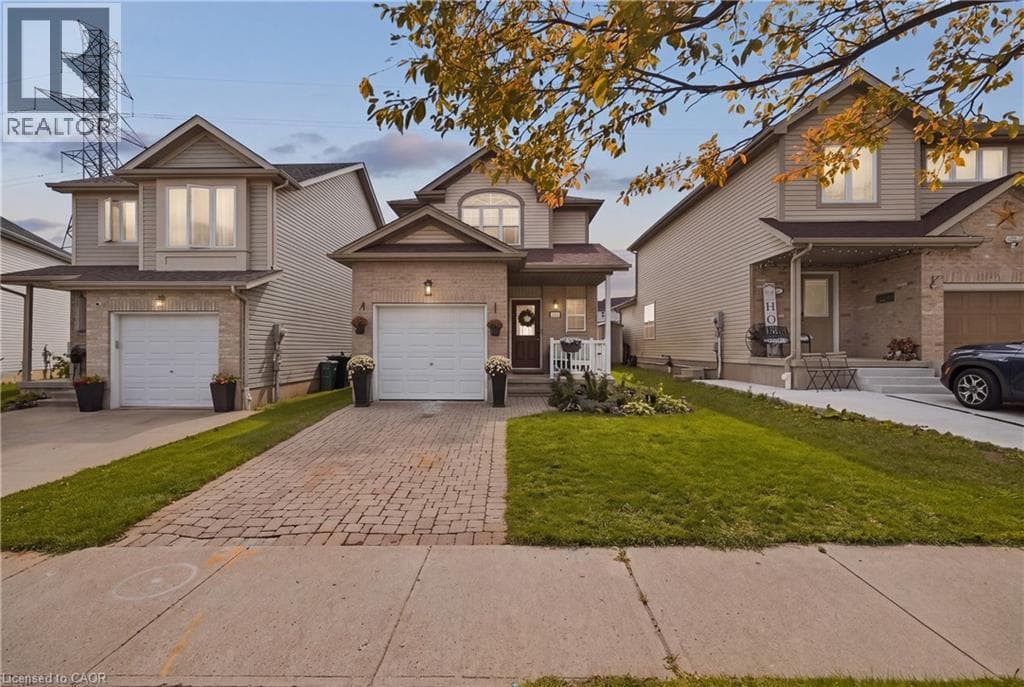
Welcome to 116 Henhoeffer Crescent, a beautifully maintained, fully renovated, one-owner detached home tucked away at the end of a quiet crescent in family-friendly Laurentian West. If you’re tired of looking directly into your neighbours’ yards and value peace, privacy and a tranquil setting, this move-in-ready, carpet-free home is the one you’ve been waiting for. Offering 3 bedrooms and 1.5 bathrooms, the home features a functional layout designed for comfortable everyday living.
| Room | Dimensions | Level |
|---|---|---|
| Primary Bedroom | 14'10'' x 14'4'' | Second level |
| Bedroom | 9'5'' x 12'10'' | Second level |
| Bedroom | 9'1'' x 10'9'' | Second level |
| 4pc Bathroom | Measurements not available | Second level |
| Living room | 19'0'' x 13'0'' | Main level |
| Kitchen | 10'3'' x 8'4'' | Main level |
| Dining room | 10'3'' x 7'11'' | Main level |
| 2pc Bathroom | Measurements not available | Main level |
Quiet Area
Posted rates as of Oct 14, 2026 (Bank of Canada)
Listing Agent
CAHIT TUTAK
EXP REALTY
Loading map...

This REALTOR.ca listing content is owned and licensed by REALTOR® members of The Canadian Real Estate Association.
The trademarks REALTOR®, REALTORS®, and the REALTOR® logo are controlled by The Canadian Real Estate Association (CREA) and identify real estate professionals who are members of CREA. The trademarks MLS®, Multiple Listing Service® and the associated logos are owned by The Canadian Real Estate Association (CREA) and identify the quality of services provided by real estate professionals who are members of CREA. The trademark DDF® is owned by The Canadian Real Estate Association (CREA) and identifies CREA's Data Distribution Facility (DDF®).