3
Bedrooms
4
Bathrooms
1,601
Sq Ft
1999
Year Built
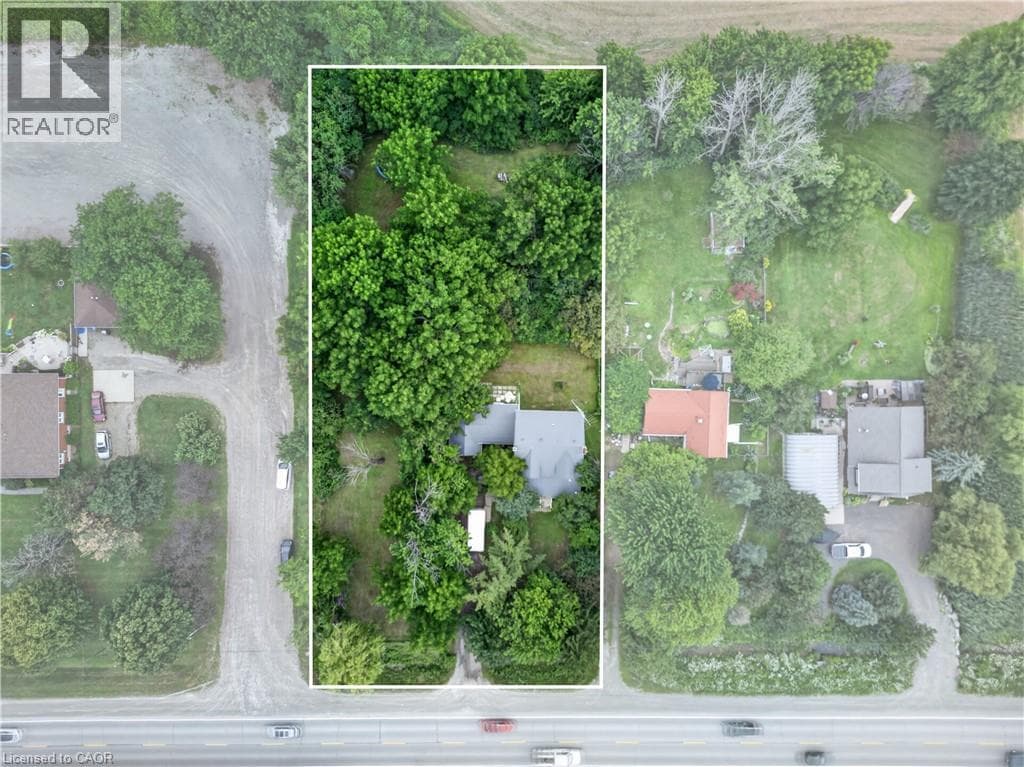
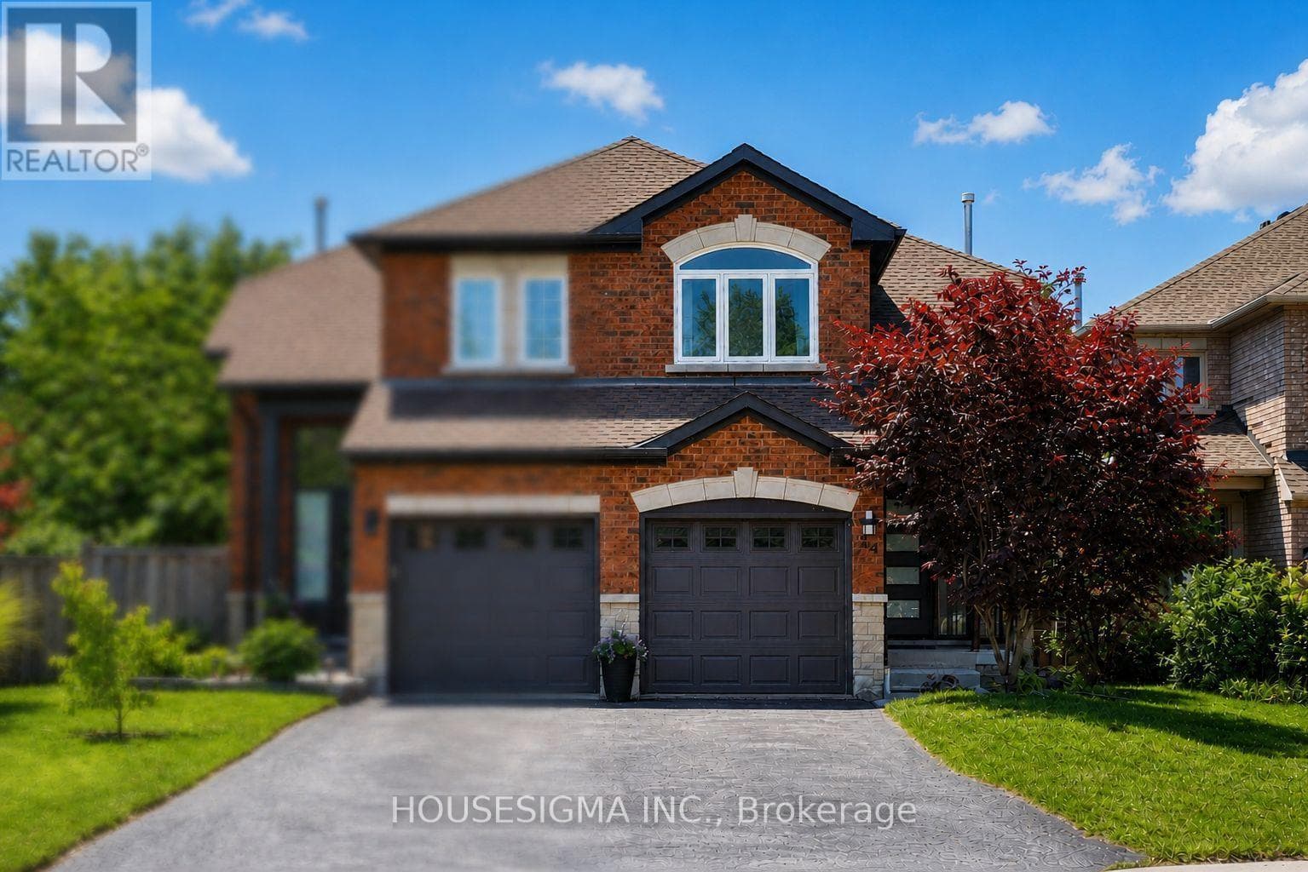
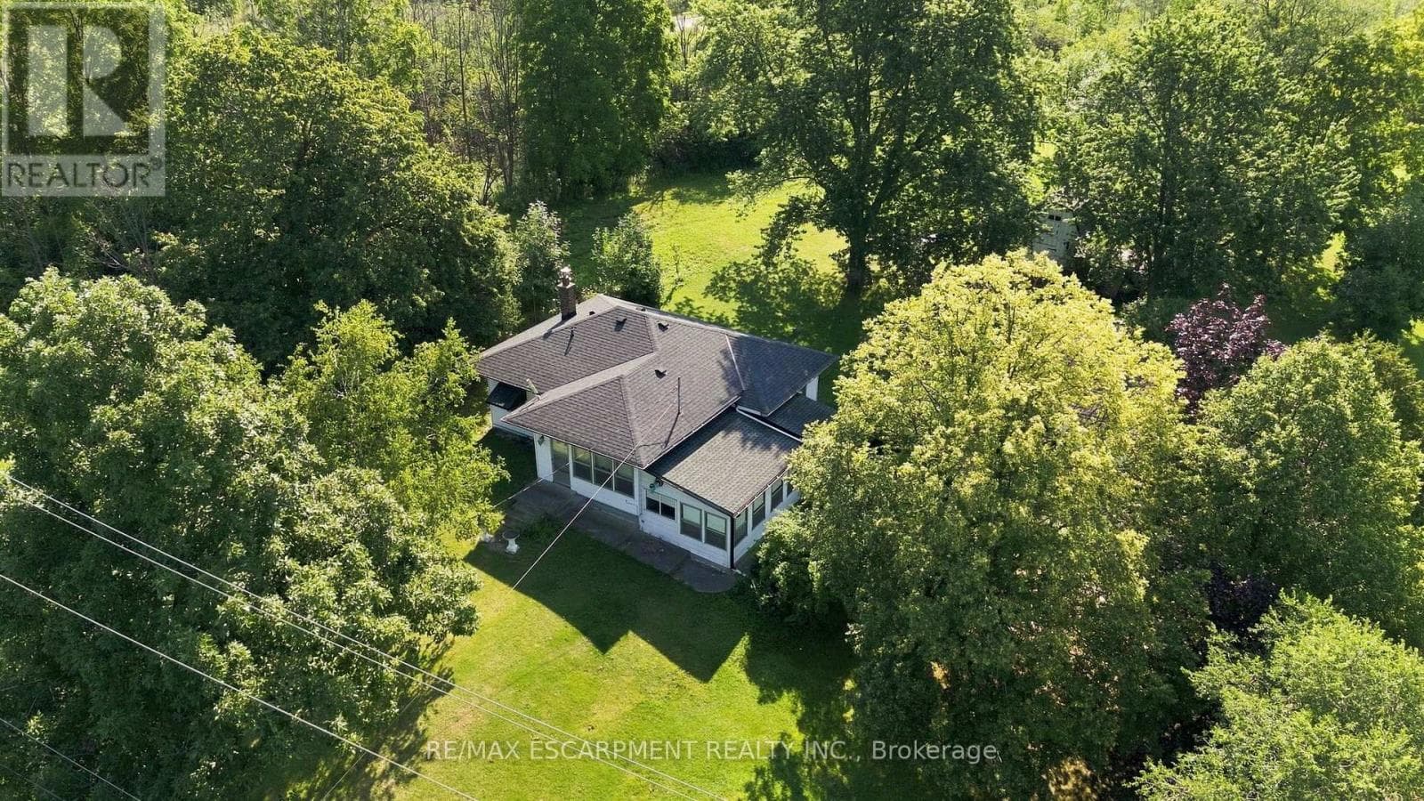
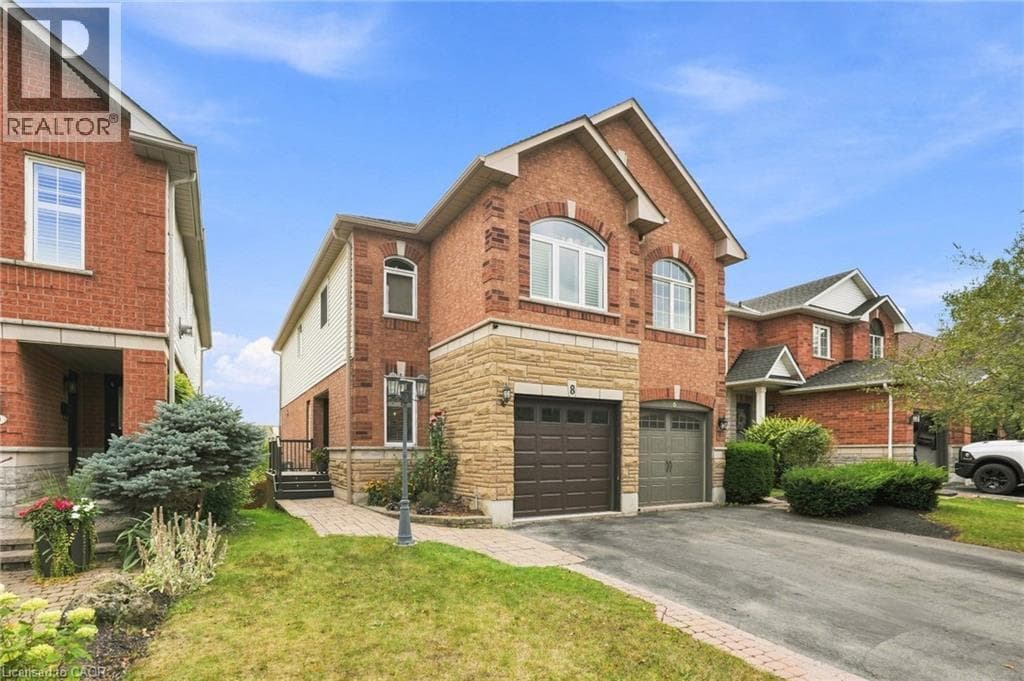
This fantastic west-Waterdown semi-detached home is fully finished on all three levels with walk-out basement and green space with walking trail behind the home! Nice curb appeal with double length driveway (no sidewalks on that side of the street) for ample parking, interlock walkway leads to a small side deck and entry. Spacious combination living/dining room. Large eat-in kitchen with walk-out to elevated deck.
| Room | Dimensions | Level |
|---|---|---|
| Laundry room | Measurements not available | Basement |
| 3pc Bathroom | Measurements not available | Basement |
| Family room | 15'0'' x 14'0'' | Basement |
| 4pc Bathroom | Measurements not available | Second level |
| Bedroom | 13'2'' x 9'6'' | Second level |
| Bedroom | 12'0'' x 11'8'' | Second level |
| 4pc Ensuite bath | Measurements not available | Second level |
| Primary Bedroom | 15'2'' x 11'0'' | Second level |
| 2pc Bathroom | Measurements not available | Main level |
| Living room/Dining room | 22'2'' x 11'6'' | Main level |
| Kitchen | 14'0'' x 12'0'' | Main level |
School Bus
Posted rates as of Sep 2, 2026 (Bank of Canada)
Listing Agent
Drew Woolcott
RE/MAX Escarpment Realty Inc.
Loading map...

This REALTOR.ca listing content is owned and licensed by REALTOR® members of The Canadian Real Estate Association.
The trademarks REALTOR®, REALTORS®, and the REALTOR® logo are controlled by The Canadian Real Estate Association (CREA) and identify real estate professionals who are members of CREA. The trademarks MLS®, Multiple Listing Service® and the associated logos are owned by The Canadian Real Estate Association (CREA) and identify the quality of services provided by real estate professionals who are members of CREA. The trademark DDF® is owned by The Canadian Real Estate Association (CREA) and identifies CREA's Data Distribution Facility (DDF®).