3
Bedrooms
2
Bathrooms
1,437
Sq Ft
1978
Year Built
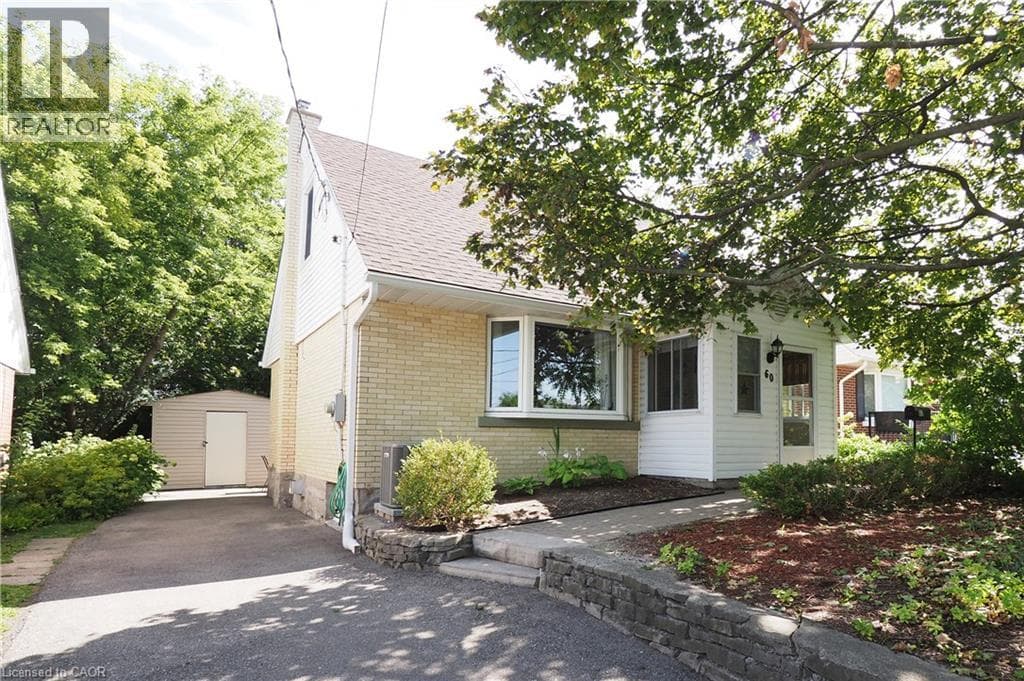
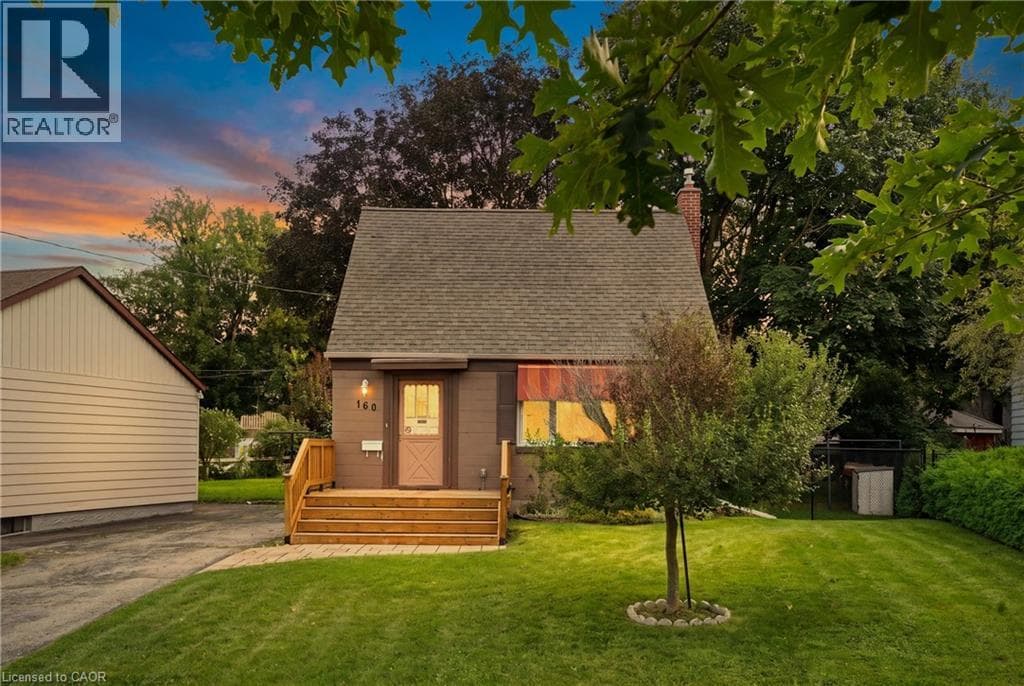
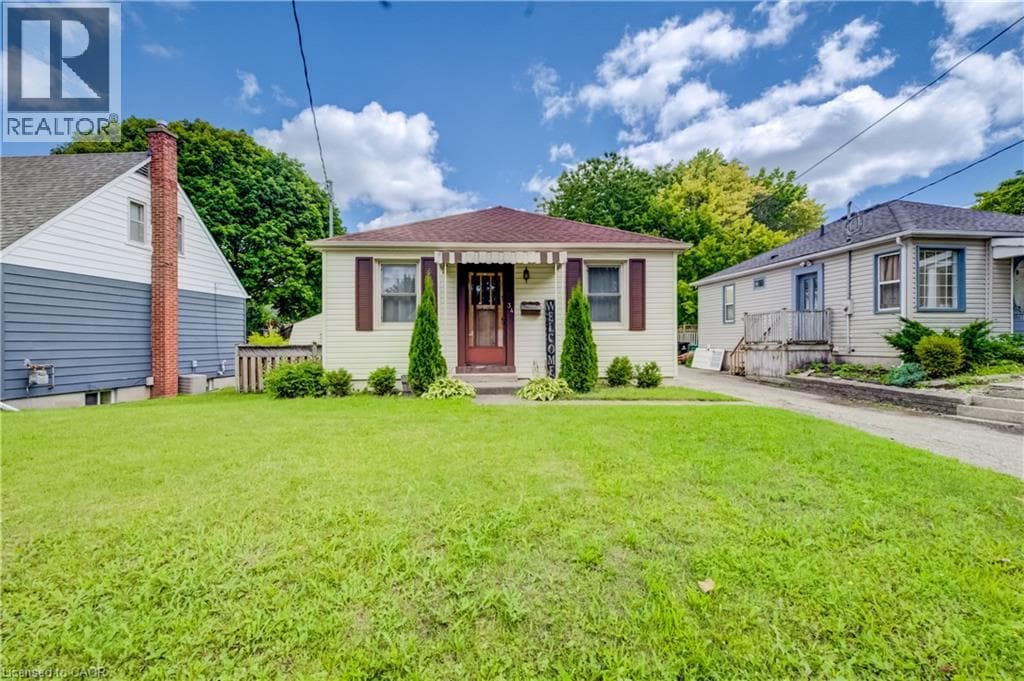
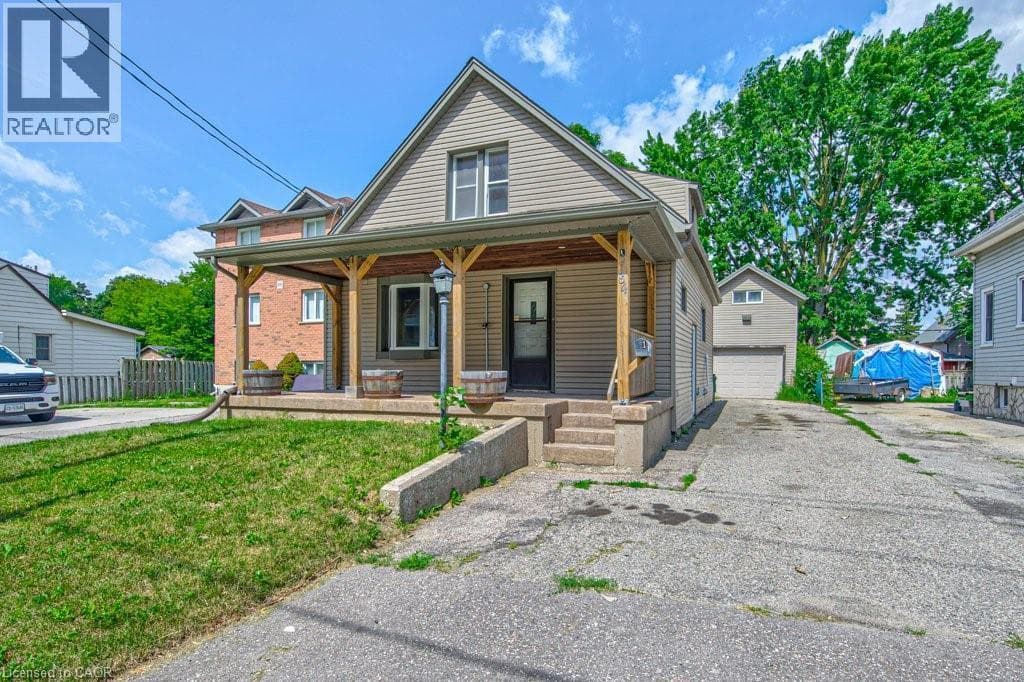
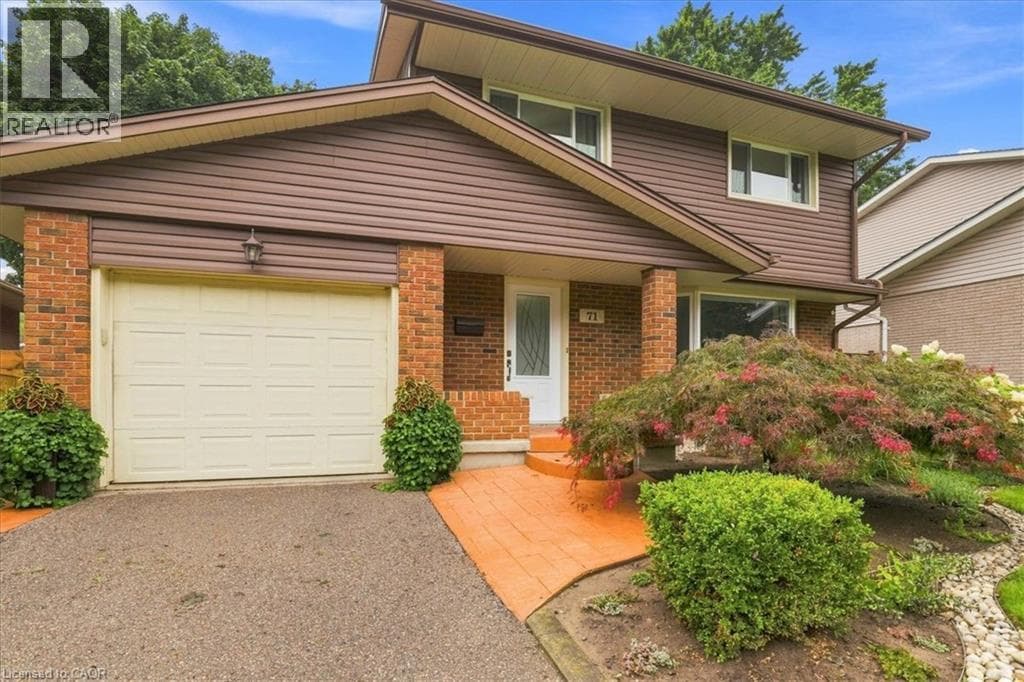
You've been patiently waiting for the house of your dreams. Wake up! This is it! Nestled on a quiet, tree lined Laurentian Hills street, this home is filled to the brim with updates and extras! The main floor offers a renovated oak kitchen, a main floor laundry and powder room, a family-sized living room and a 6 foot sliding door walkout from the dining area to an inviting covered sun shaded deck! The kitchen features jet black quartz counter tops, Subway tile backsplash and high-end appliances including a double oven and double door fridge by KitchenAid (2023) a Bosch dishwasher and an over the range microwave oven. Tons of storage in the 4 banquet drawers and pantry cabinet.
| Room | Dimensions | Level |
|---|---|---|
| Den | 10'10'' x 10'8'' | Basement |
| Workshop | 14'6'' x 4'10'' | Basement |
| Recreation room | 23'0'' x 11'7'' | Basement |
| 4pc Bathroom | 7'2'' x 5'2'' | Second level |
| Bedroom | 11'4'' x 10'7'' | Second level |
| Bedroom | 14'0'' x 10'4'' | Second level |
| Primary Bedroom | 16'4'' x 11'10'' | Second level |
| Laundry room | 7'9'' x 5'7'' | Main level |
| 2pc Bathroom | 5'6'' x 2'7'' | Main level |
| Kitchen | 11'0'' x 10'8'' | Main level |
| Dining room | 11'0'' x 9'6'' | Main level |
| Living room | 16'0'' x 11'9'' | Main level |
Quiet Area, Community Centre, School Bus
Posted rates as of Aug 26, 2026 (Bank of Canada)
Listing Agent
KEN CAMERON
RE/MAX SOLID GOLD REALTY (II) LTD.
Loading map...

This REALTOR.ca listing content is owned and licensed by REALTOR® members of The Canadian Real Estate Association.
The trademarks REALTOR®, REALTORS®, and the REALTOR® logo are controlled by The Canadian Real Estate Association (CREA) and identify real estate professionals who are members of CREA. The trademarks MLS®, Multiple Listing Service® and the associated logos are owned by The Canadian Real Estate Association (CREA) and identify the quality of services provided by real estate professionals who are members of CREA. The trademark DDF® is owned by The Canadian Real Estate Association (CREA) and identifies CREA's Data Distribution Facility (DDF®).