1
Bedrooms
1
Bathrooms
594
Sq Ft
1942
Year Built
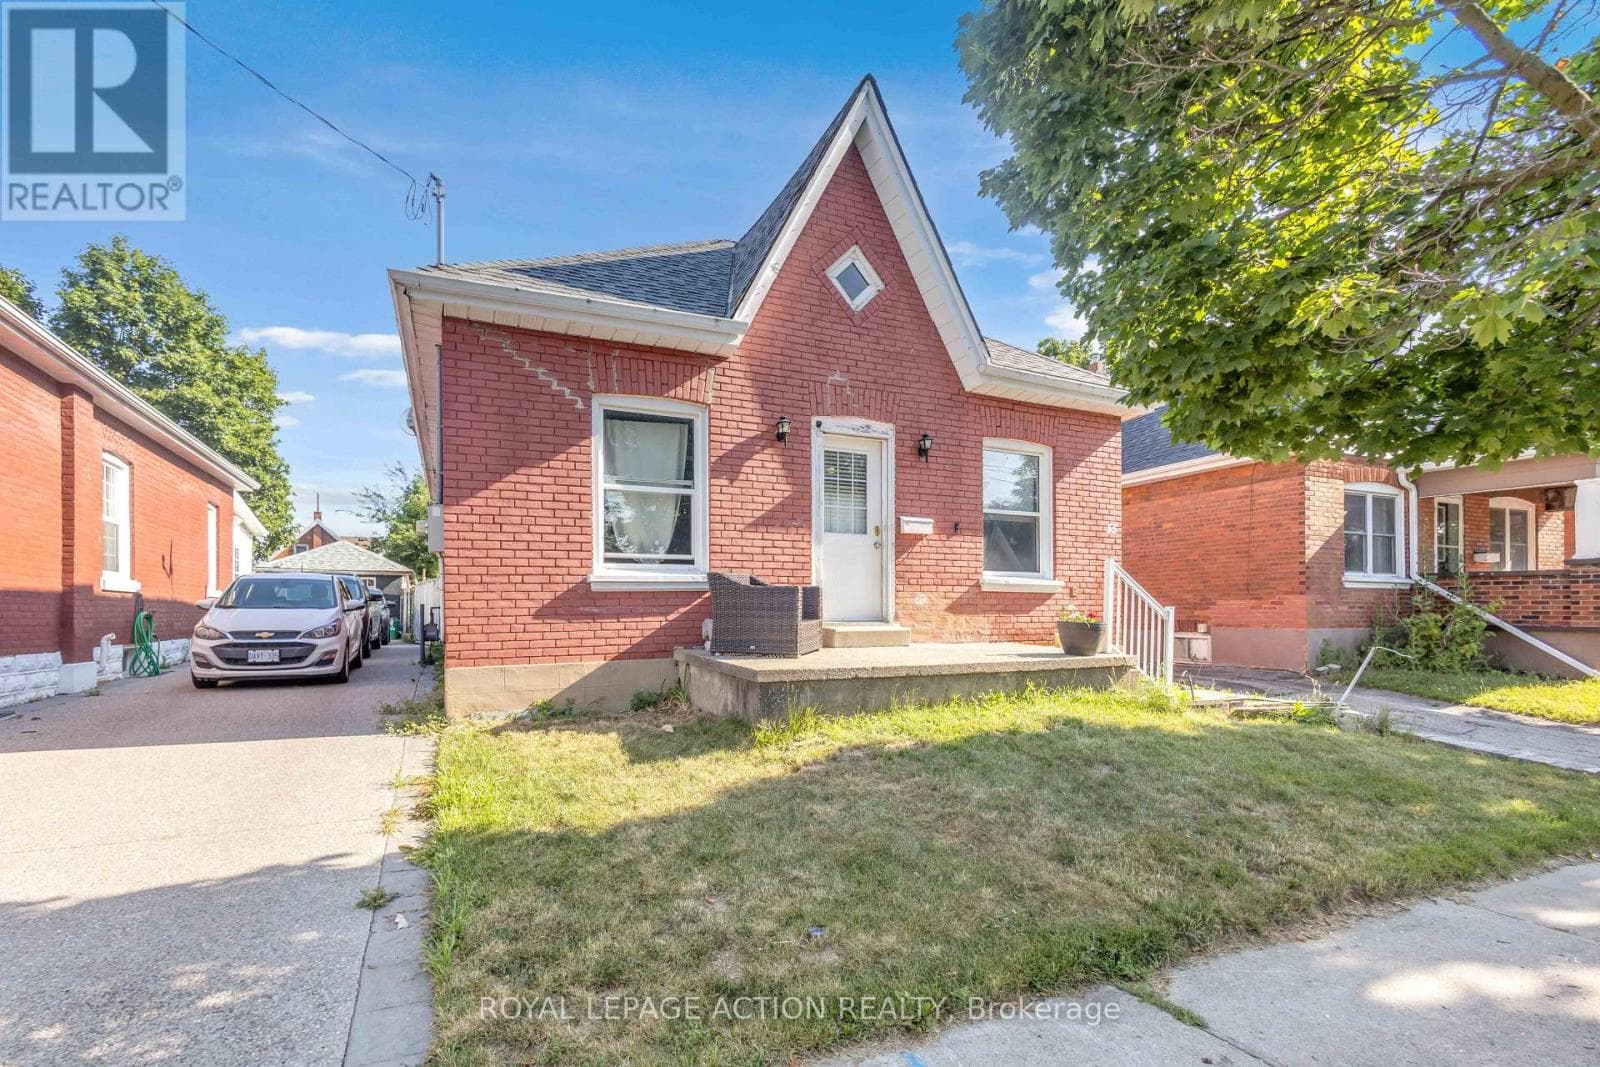
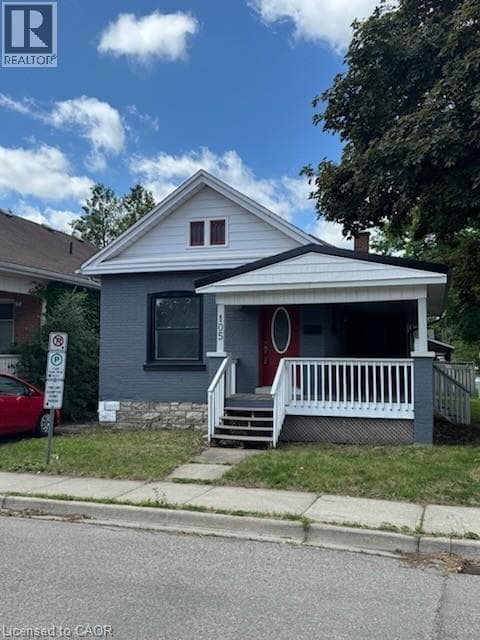
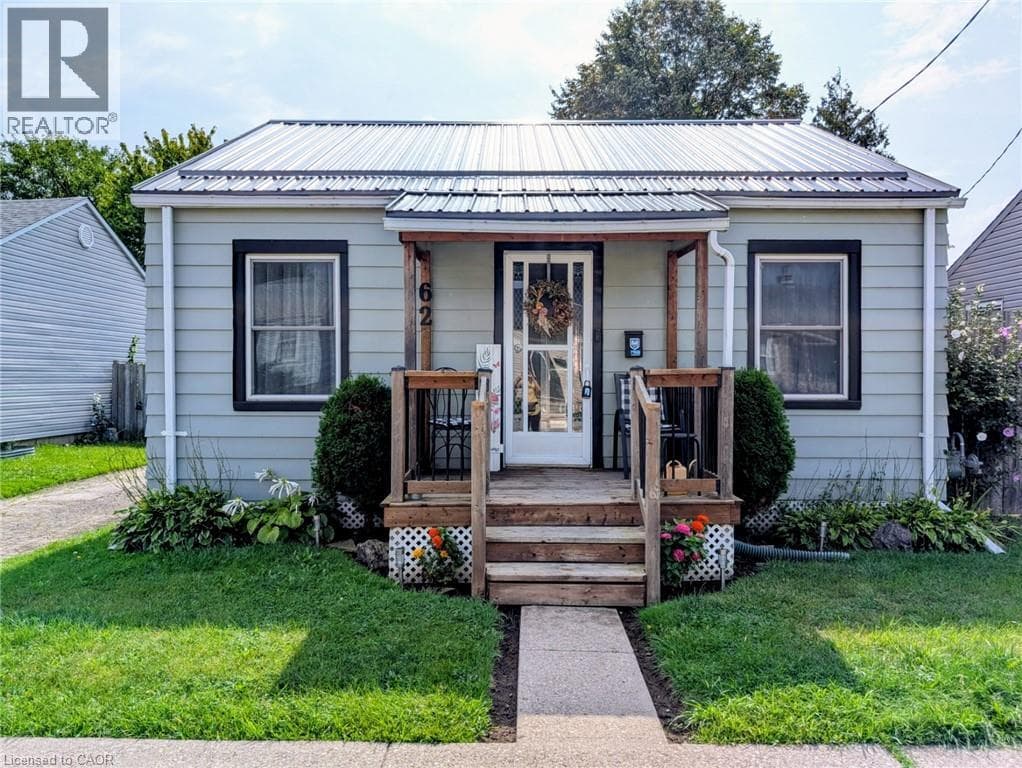
Upon entering this lovely home you're met with a bright airy living room, with an original hardwood floor, ample room to relax and large windows to let the light in. The bedroom entrance is located to the left of the living room where the hardwood flooring continues. This well maintained 2 bedroom bungalow has had a wall removed from one bedroom to create an open concept kitchen dining area, but a wall could be put back in for the family needing a 2nd bedroom (approx. 10'x11'11).
| Room | Dimensions | Level |
|---|---|---|
| 4pc Bathroom | 4'10'' x 8'8'' | Main level |
| Kitchen | 9'0'' x 6'7'' | Main level |
| Dining room | 11'11'' x 15'0'' | Main level |
| Bedroom | 9'9'' x 8'0'' | Main level |
| Living room | 11'11'' x 15'8'' | Main level |
Posted rates as of Sep 9, 2026 (Bank of Canada)
Listing Agent
Shelley Pritchard
Royal LePage Trius Realty Brokerage
Loading map...

This REALTOR.ca listing content is owned and licensed by REALTOR® members of The Canadian Real Estate Association.
The trademarks REALTOR®, REALTORS®, and the REALTOR® logo are controlled by The Canadian Real Estate Association (CREA) and identify real estate professionals who are members of CREA. The trademarks MLS®, Multiple Listing Service® and the associated logos are owned by The Canadian Real Estate Association (CREA) and identify the quality of services provided by real estate professionals who are members of CREA. The trademark DDF® is owned by The Canadian Real Estate Association (CREA) and identifies CREA's Data Distribution Facility (DDF®).